
 833–493–0942
Refine results
Ranch House Plans with Handicapped Accessibility and Split Bedrooms and In-Law Suites Page 102
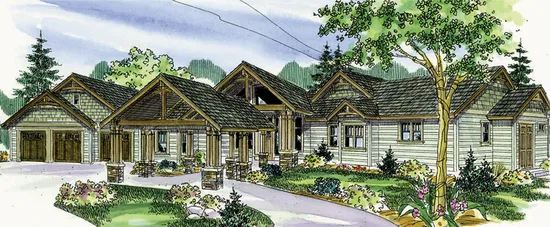
- Square Feet: 3537
- Beds: 3
- Baths: 3
- Half/3-piece Bath: 00/00
- 139'11 W x 91.7 D
- Exterior Walls: 2x6
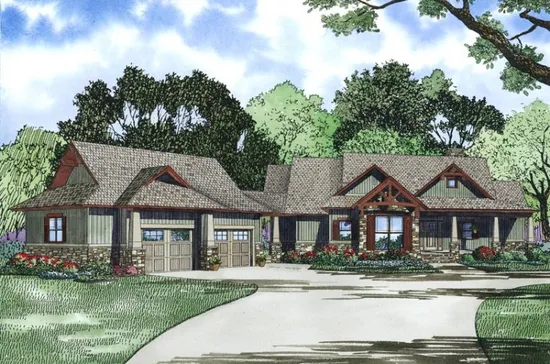
- Square Feet: 3574
- Beds: 4
- Baths: 4
- Half/3-piece Bath: 01/00
- 93'6 W x 70'9 D
- Exterior Walls: 2x4
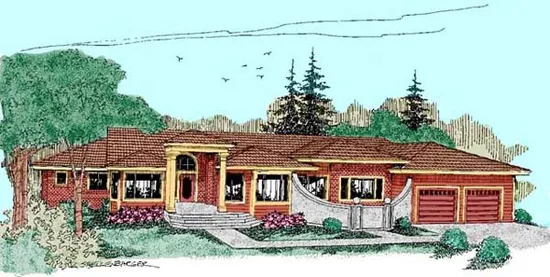
- Square Feet: 3609
- Beds: 3
- Baths: 3
- Half/3-piece Bath: 01/00
- 100'0 W x 71'0 D
- Exterior Walls: 2x6
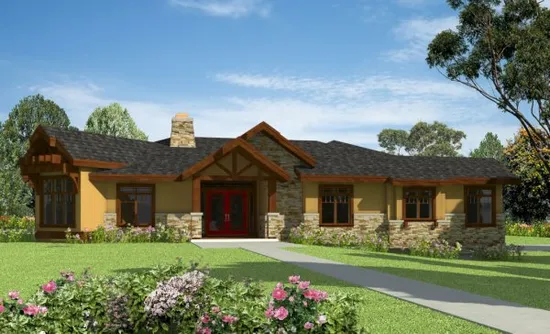
- Square Feet: 3613
- Beds: 3
- Baths: 3
- Half/3-piece Bath: 00/00
- 73'4 W x 38'0 D
- Exterior Walls: 2x6
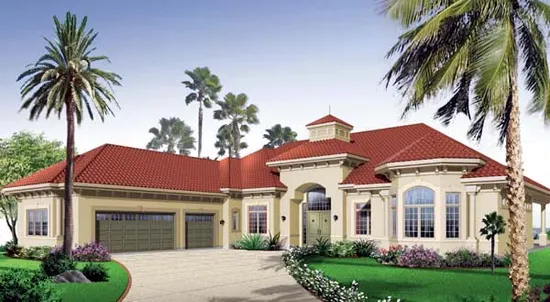
- Square Feet: 3667
- Beds: 4
- Baths: 2
- Half/3-piece Bath: 01/00
- 78'0 W x 96'0 D
- Exterior Walls: 2x6
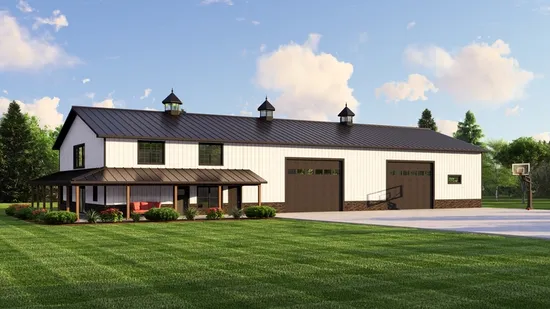
- Square Feet: 3692
- Beds: 3
- Baths: 2
- Half/3-piece Bath: 02/00
- 120'0 W x 50'0 D
- Exterior Walls: 2x6
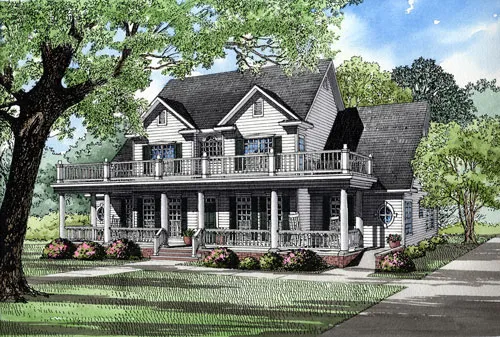
- Square Feet: 3706
- Beds: 3
- Baths: 2
- Half/3-piece Bath: 01/00
- 60'0 W x 64'2 D
- Exterior Walls: 2x4
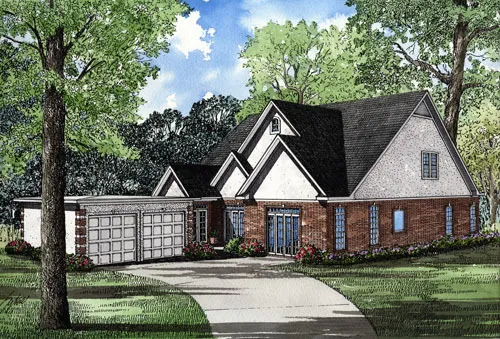
- Square Feet: 3730
- Beds: 3
- Baths: 2
- Half/3-piece Bath: 01/00
- 47'0 W x 94'1 D
- Exterior Walls: 2x4
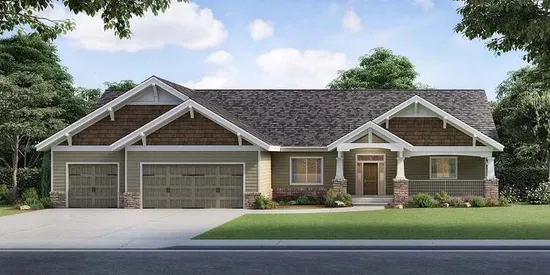
- Square Feet: 3737
- Beds: 4
- Baths: 3
- Half/3-piece Bath: 00/00
- 87'0 W x 70'0 D
- Exterior Walls: 2x6
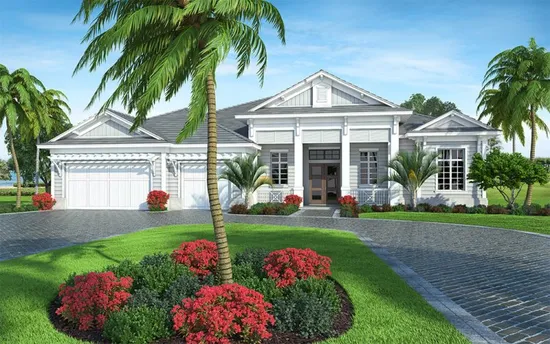
- Square Feet: 3765
- Beds: 4
- Baths: 4
- Half/3-piece Bath: 02/00
- 74'0 W x 94'0 D
- Exterior Walls: Block