
 833–493–0942
Refine results
Prairie House Plans: Wright-Inspired Horizontal Lines
Prairie homes hug the ground with wide, overhanging roofs and rows of ribbon windows instead of tall, vertical facades.
Look for horizontal banding in the trim and stucco or brick exteriors with minimal ornament.
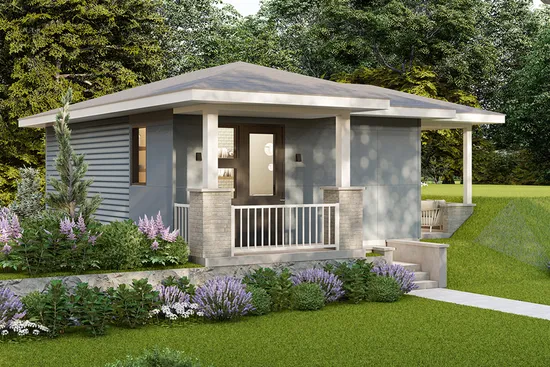
- Square Feet: 560
- Beds: 1
- Baths: 1
- Half/3-piece Bath: 00/00
- 28'0 W x 33'0 D
- Exterior Walls: 2x6
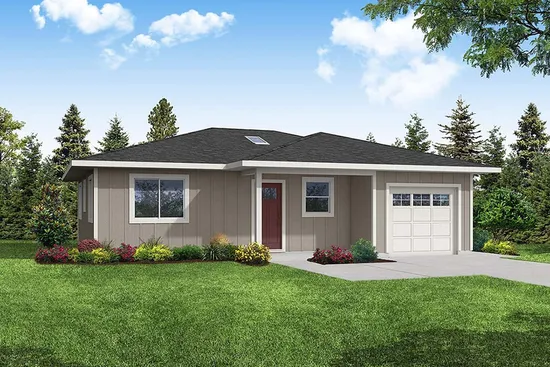
- Square Feet: 800
- Beds: 2
- Baths: 2
- Half/3-piece Bath: 00/00
- 38'2 W x 35'0 D
- Exterior Walls: 2x6
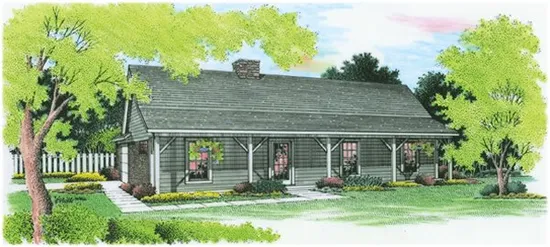
- Square Feet: 1191
- Beds: 3
- Baths: 2
- Half/3-piece Bath: 00/00
- 44'6 W x 59'0 D
- Exterior Walls: 2x6
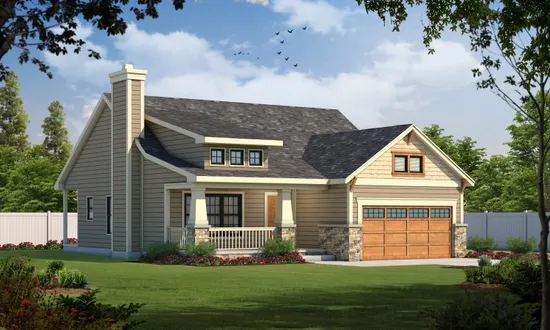
- Square Feet: 1195
- Beds: 3
- Baths: 2
- Half/3-piece Bath: 00/00
- 40'0 W x 48'8 D
- Exterior Walls: 2x4
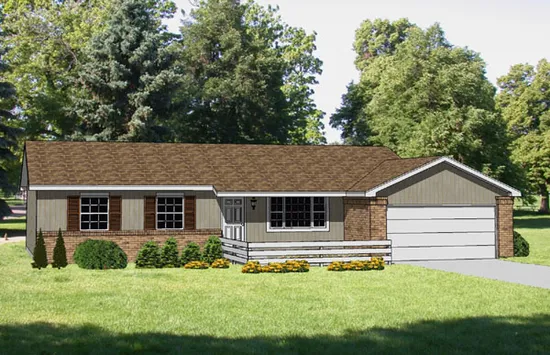
- Square Feet: 1248
- Beds: 4
- Baths: 1
- Half/3-piece Bath: 01/00
- 61'0" W x 36'0" D
- Exterior Walls: 2x4
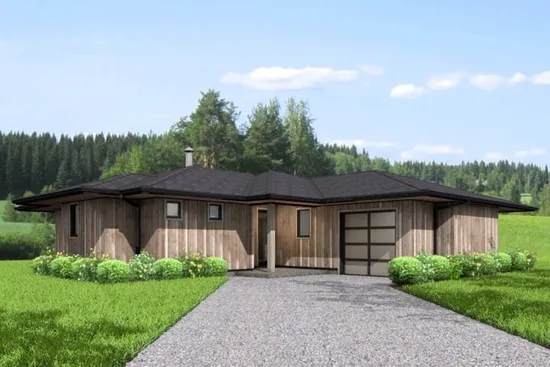
- Square Feet: 1298
- Beds: 2
- Baths: 1
- Half/3-piece Bath: 00/01
- 52'0 W x 54'4 D
- Exterior Walls: 2x6
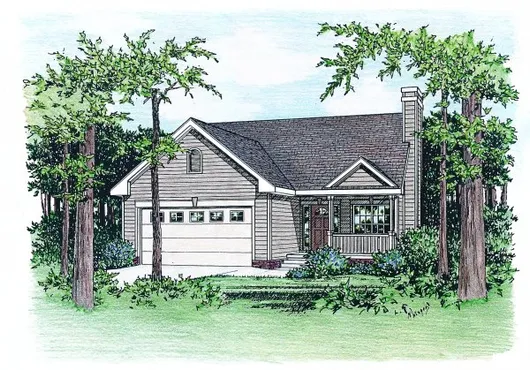
- Square Feet: 1311
- Beds: 3
- Baths: 2
- Half/3-piece Bath: 00/00
- 34'8 W x 58'4 D
- Exterior Walls: 2x4
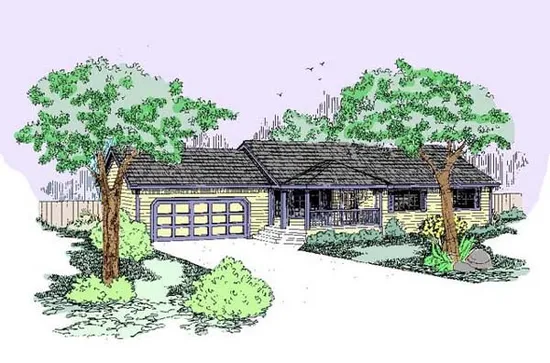
- Square Feet: 1325
- Beds: 3
- Baths: 2
- Half/3-piece Bath: 00/00
- 62'0" W x 34'0" D
- Exterior Walls: 2x6
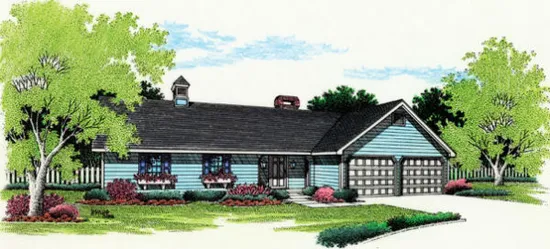
- Square Feet: 1346
- Beds: 3
- Baths: 2
- Half/3-piece Bath: 00/00
- 54'0 W x 44'6 D
- Exterior Walls: 2x4
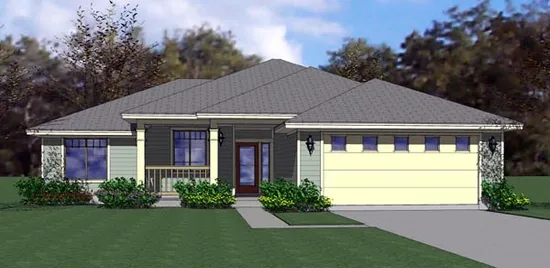
- Square Feet: 1356
- Beds: 3
- Baths: 2
- Half/3-piece Bath: 00/00
- 49'0 W x 46'0 D
- Exterior Walls: 2x4