
 833–493–0942
Refine results
Prairie House Plans with 3 Bathrooms Page 1
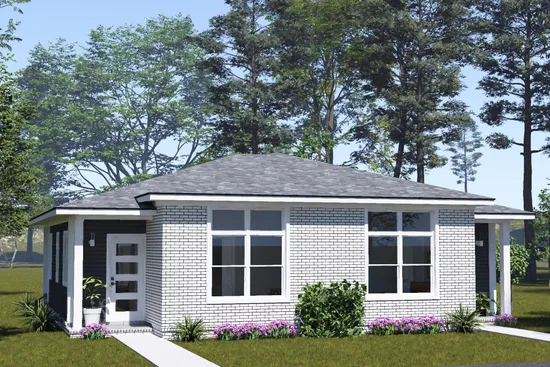
- Square Feet: 1384
- Beds: 4
- Baths: 4
- Half/3-piece Bath: 00/00
- 38'0 W x 47'0 D
- Exterior Walls: 2x4
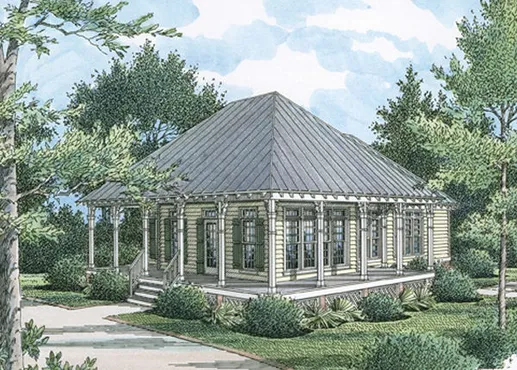
- Square Feet: 1400
- Beds: 3
- Baths: 3
- Half/3-piece Bath: 00/00
- 38'0 W x 53'0 D
- Exterior Walls: 2x6
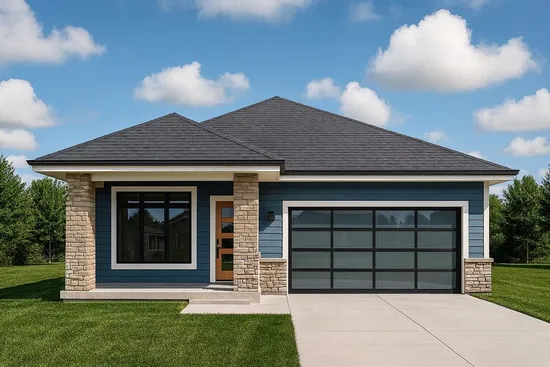
- Square Feet: 1600
- Beds: 4
- Baths: 3
- Half/3-piece Bath: 00/00
- 40'0 W x 68'0 D
- Exterior Walls: 2x6
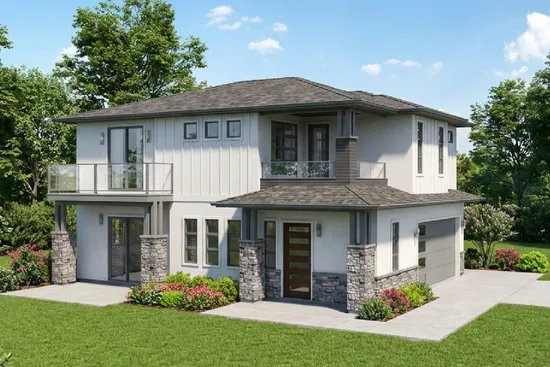
- Square Feet: 1775
- Beds: 3
- Baths: 3
- Half/3-piece Bath: 01/00
- 33'0 W x 41'0 D
- Exterior Walls: 2x6
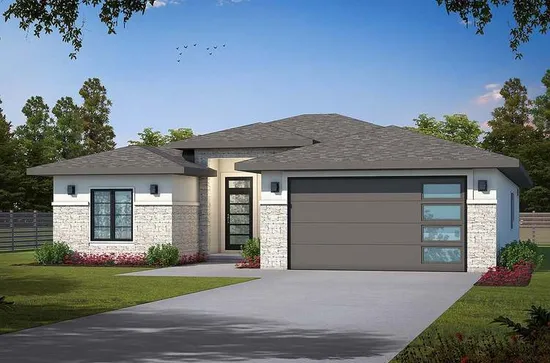
- Square Feet: 1872
- Beds: 3
- Baths: 3
- Half/3-piece Bath: 00/00
- 45'0 W x 65'0 D
- Exterior Walls: 2x4
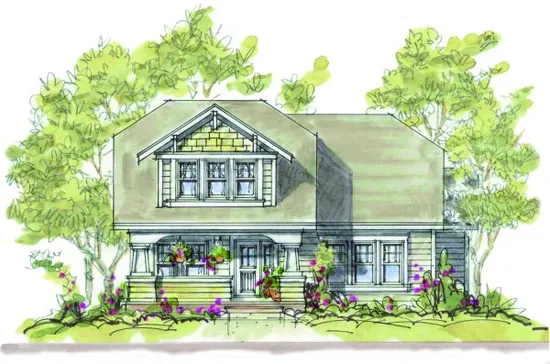
- Square Feet: 1923
- Beds: 3
- Baths: 3
- Half/3-piece Bath: 00/00
- 40'0 W x 55'8 D
- Exterior Walls: 2x4
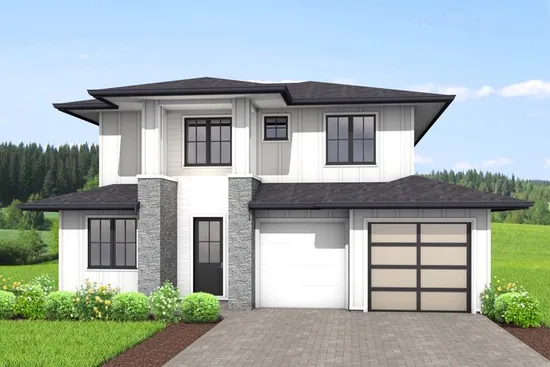
- Square Feet: 1950
- Beds: 3
- Baths: 3
- Half/3-piece Bath: 00/00
- 40'0 W x 47'0 D
- Exterior Walls: 2x6
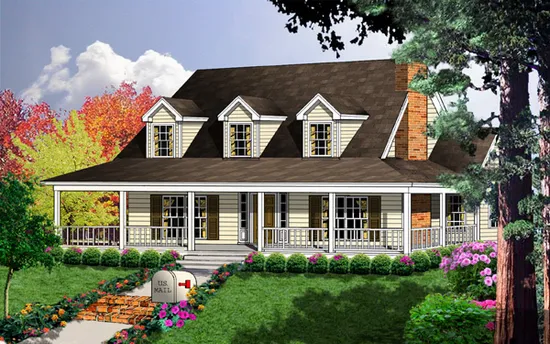
- Square Feet: 2113
- Beds: 3
- Baths: 3
- Half/3-piece Bath: 00/00
- 54'6" W x 46'2" D
- Exterior Walls: 2x4
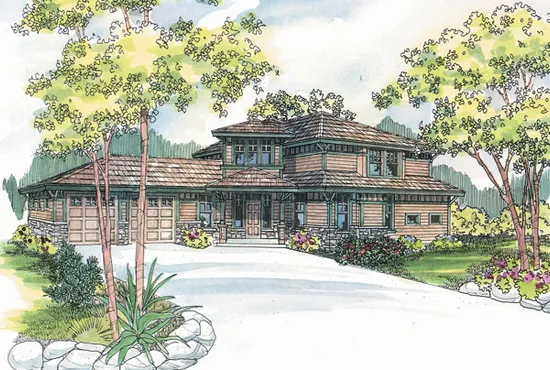
- Square Feet: 2120
- Beds: 3
- Baths: 3
- Half/3-piece Bath: 00/00
- 73'0" W x 41'0" D
- Exterior Walls: 2x6
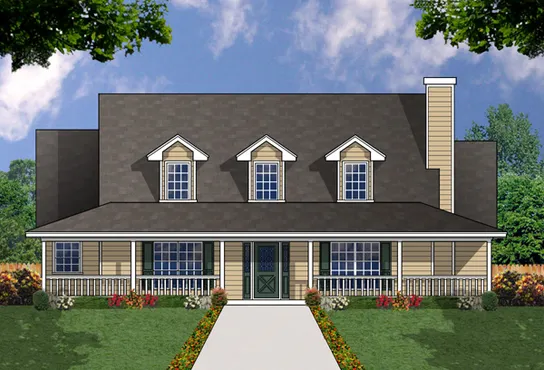
- Square Feet: 2143
- Beds: 4
- Baths: 3
- Half/3-piece Bath: 00/00
- 54'6" W x 41'10" D
- Exterior Walls: 2x4