
 833–493–0942
Refine results
Prairie House Plans with 1 Bathroom and 1 Bedroom and Daylight Basements Page 2
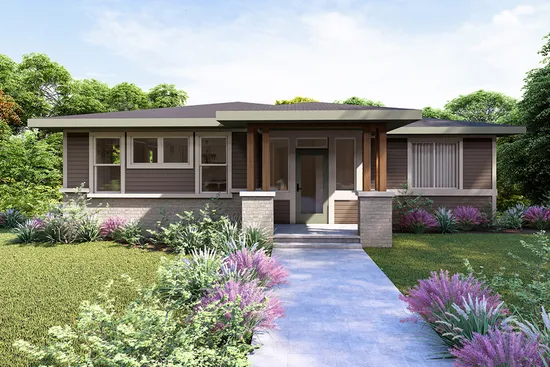
- Square Feet: 2365
- Beds: 3
- Baths: 2
- Half/3-piece Bath: 01/00
- 43'0 W x 70'0 D
- Exterior Walls: 2x6
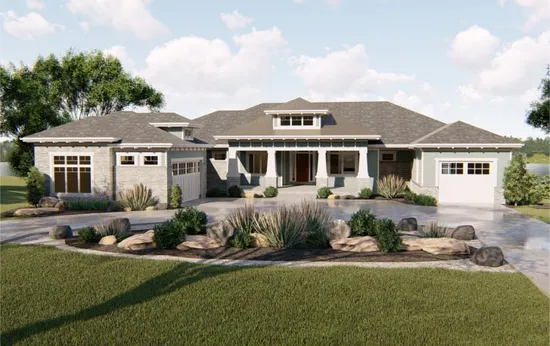
- Square Feet: 2442
- Beds: 2
- Baths: 1
- Half/3-piece Bath: 01/01
- 85'0 W x 88'0 D
- Exterior Walls: 2x4 Steel Studs
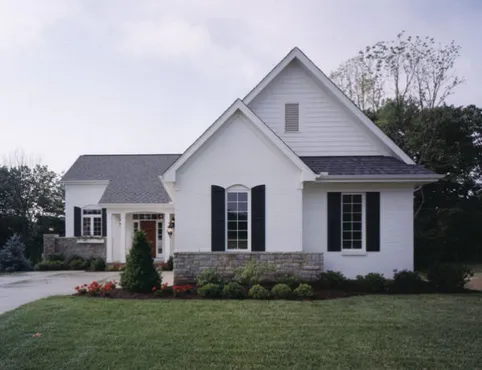
- Square Feet: 2469
- Beds: 2
- Baths: 2
- Half/3-piece Bath: 01/00
- 46'0 W x 59'4 D
- Exterior Walls: 2x4
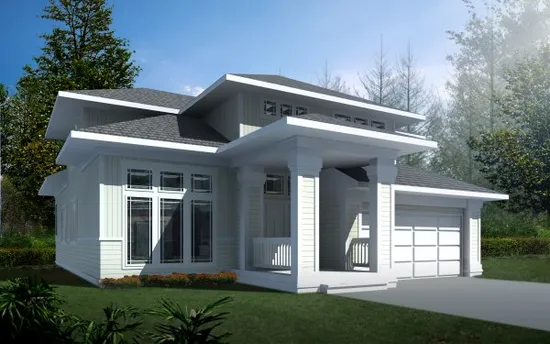
- Square Feet: 2503
- Beds: 3
- Baths: 2
- Half/3-piece Bath: 01/00
- 40'0 W x 57'0 D
- Exterior Walls: 2x6
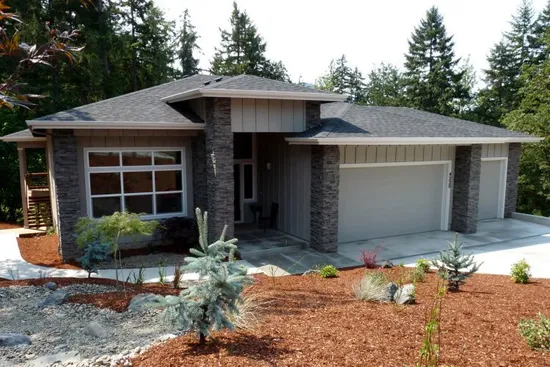
- Square Feet: 2579
- Beds: 3
- Baths: 2
- Half/3-piece Bath: 01/00
- 60'0 W x 62'0 D
- Exterior Walls: 2x6
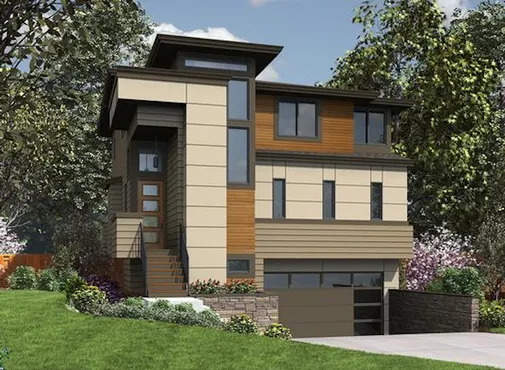
- Square Feet: 2861
- Beds: 4
- Baths: 3
- Half/3-piece Bath: 01/00
- 32'0 W x 50'0 D
- Exterior Walls: 2x6
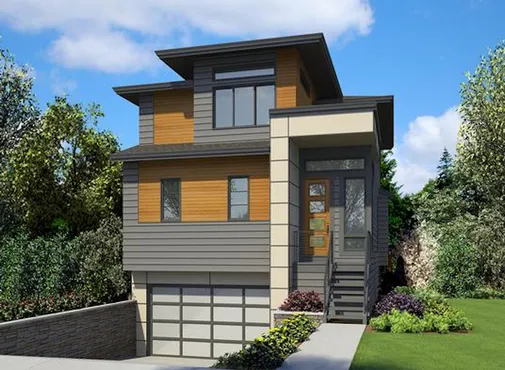
- Square Feet: 2877
- Beds: 4
- Baths: 3
- Half/3-piece Bath: 01/00
- 28'0 W x 49'6 D
- Exterior Walls: 2x6
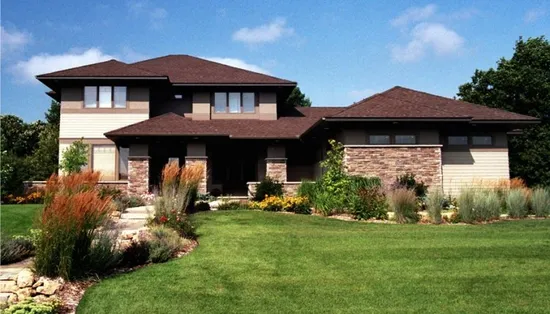
- Square Feet: 2896
- Beds: 3
- Baths: 2
- Half/3-piece Bath: 01/00
- 69'0 W x 66'0 D
- Exterior Walls: 2x6
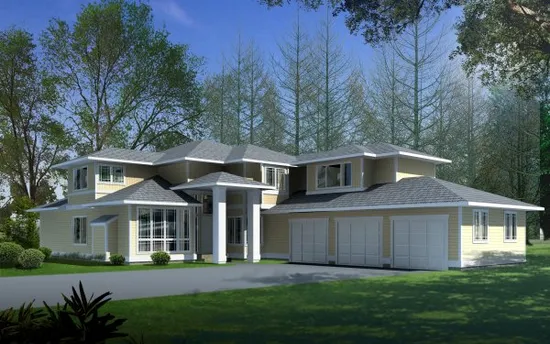
- Square Feet: 2937
- Beds: 4
- Baths: 2
- Half/3-piece Bath: 01/00
- 56'0 W x 73'0 D
- Exterior Walls: 2x6
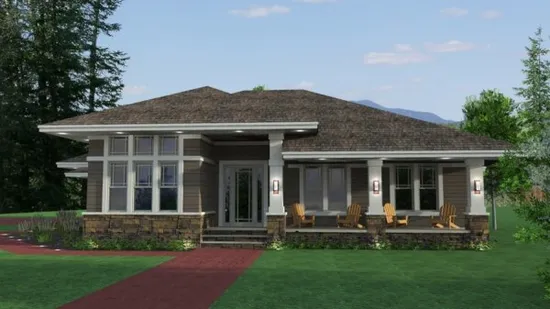
- Square Feet: 3148
- Beds: 2
- Baths: 2
- Half/3-piece Bath: 01/00
- 70'0 W x 78'0 D
- Exterior Walls: 2x6