
 833–493–0942
Refine results
Pool House Plans for Outdoor Living and Entertaining
Pool house plans help create a more comfortable and functional backyard experience.
They can serve as changing space, storage, or a convenient spot for entertaining near the pool.
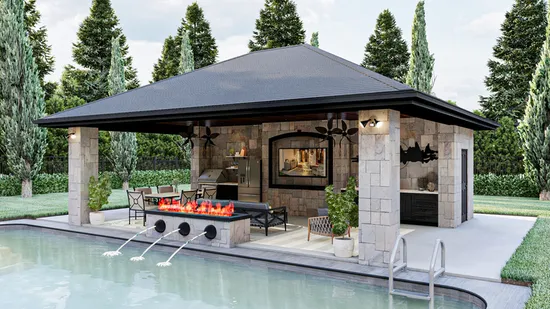
- Square Feet: 182
- Beds: 0
- Baths: 0
- Half/3-piece Bath: 01/00
- 30'0 W x 24'0 D
- Exterior Walls: 2x4
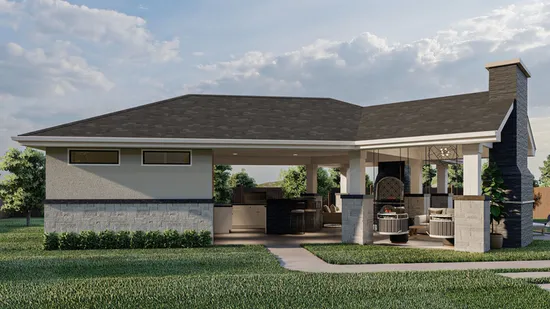
- Square Feet: 262
- Beds: 0
- Baths: 1
- Half/3-piece Bath: 00/00
- 43'0 W x 36'0 D
- Exterior Walls: 2x4
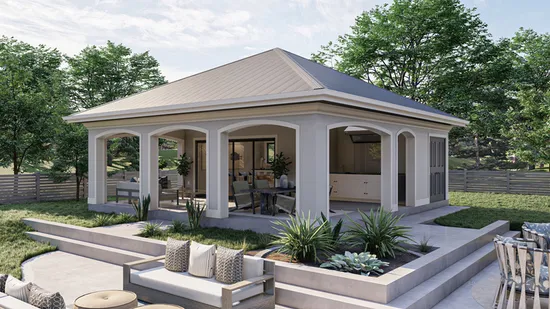
- Square Feet: 294
- Beds: 0
- Baths: 0
- Half/3-piece Bath: 01/00
- 27'0 W x 27'0 D
- Exterior Walls: 2x4
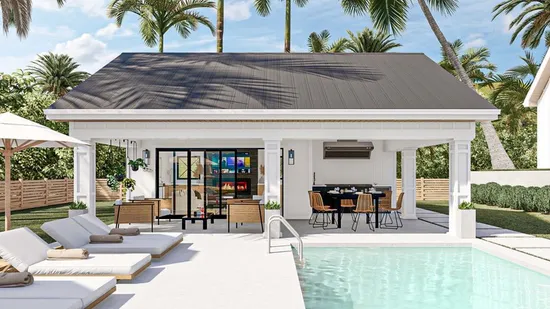
- Square Feet: 295
- Beds: 0
- Baths: 0
- Half/3-piece Bath: 01/00
- 27'0 W x 27'0 D
- Exterior Walls: 2x4
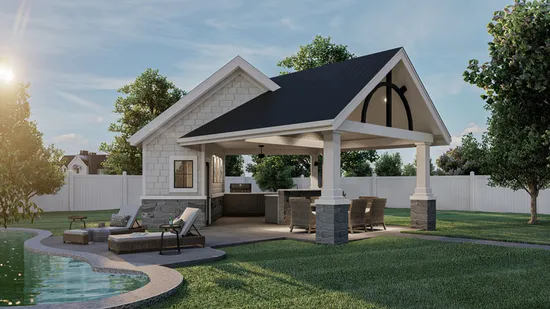
- Square Feet: 305
- Beds: 0
- Baths: 1
- Half/3-piece Bath: 00/00
- 24'11 W x 32'0 D
- Exterior Walls: 2x4
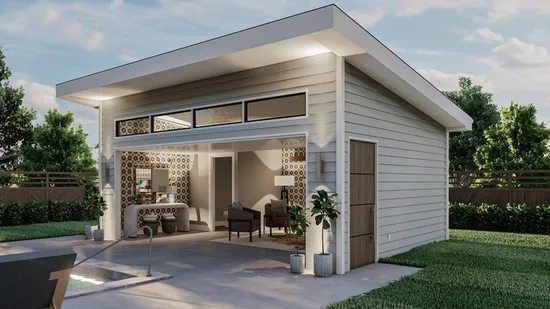
- Square Feet: 330
- Beds: 0
- Baths: 1
- Half/3-piece Bath: 00/00
- 22'0 W x 15'0 D
- Exterior Walls: 2x4
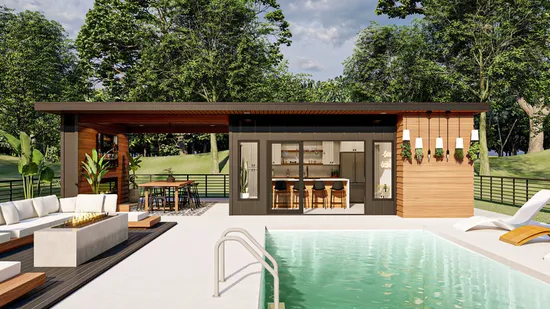
- Square Feet: 332
- Beds: 0
- Baths: 0
- Half/3-piece Bath: 00/01
- 36'0 W x 18'8 D
- Exterior Walls: 2x4
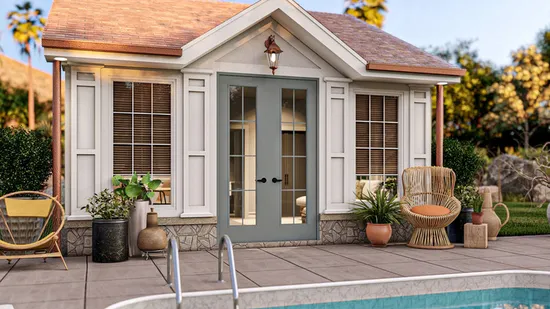
- Square Feet: 349
- Beds: 0
- Baths: 0
- Half/3-piece Bath: 00/01
- 18'0 W x 22'0 D
- Exterior Walls: 2x4
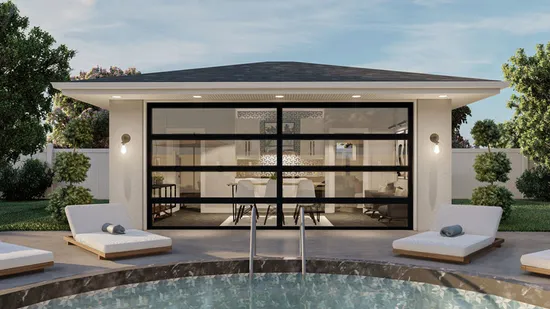
- Square Feet: 360
- Beds: 0
- Baths: 1
- Half/3-piece Bath: 00/00
- 20'0 W x 18'0 D
- Exterior Walls: 2x4
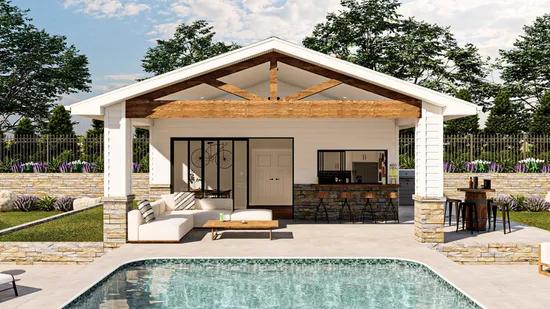
- Square Feet: 360
- Beds: 0
- Baths: 0
- Half/3-piece Bath: 00/01
- 24'0 W x 27'0 D
- Exterior Walls: 2x4