
 833–493–0942
Refine results
Northwest Style House Plans with a 1 Car Garage Page 14
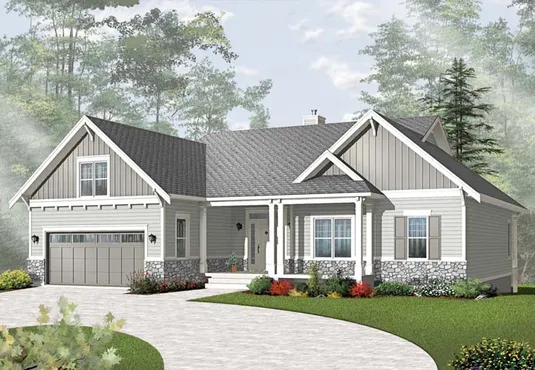
- Square Feet: 3380
- Beds: 5
- Baths: 3
- Half/3-piece Bath: 00/00
- 54'8 W x 57'8 D
- Exterior Walls: 2x6
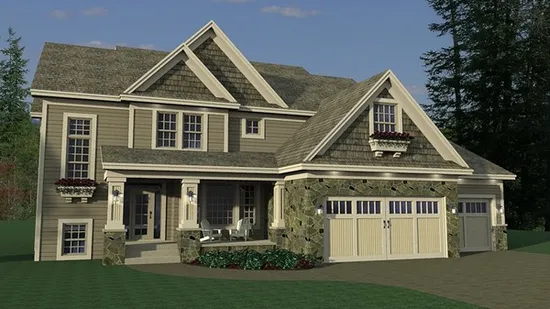
- Square Feet: 3511
- Beds: 4
- Baths: 3
- Half/3-piece Bath: 01/00
- 67'0 W x 57'0 D
- Exterior Walls: 2x6
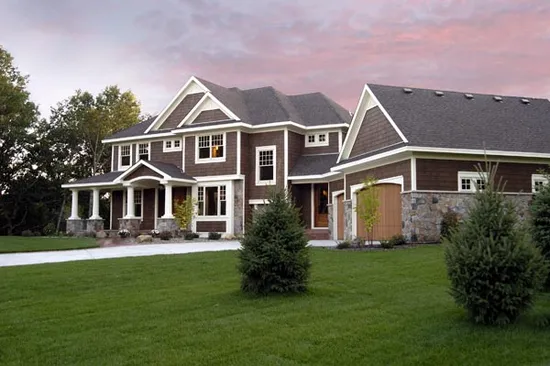
- Square Feet: 3524
- Beds: 4
- Baths: 3
- Half/3-piece Bath: 01/00
- 98'0 W x 64'0 D
- Exterior Walls: 2x6
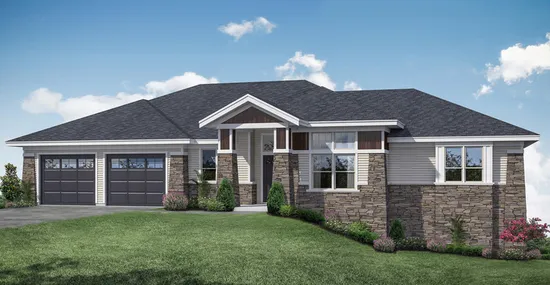
- Square Feet: 3831
- Beds: 3
- Baths: 2
- Half/3-piece Bath: 01/00
- 76'0 W x 64'0 D
- Exterior Walls: 2x6
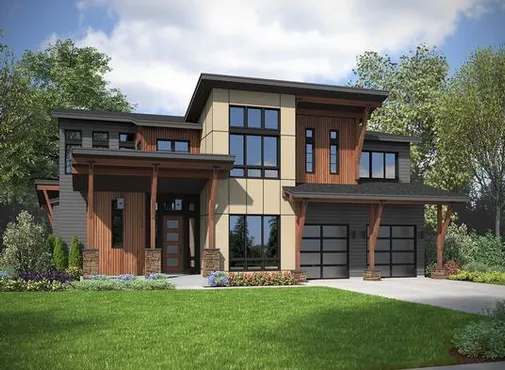
- Square Feet: 4070
- Beds: 5
- Baths: 2
- Half/3-piece Bath: 01/02
- 56'0 W x 61'0 D
- Exterior Walls: 2x6
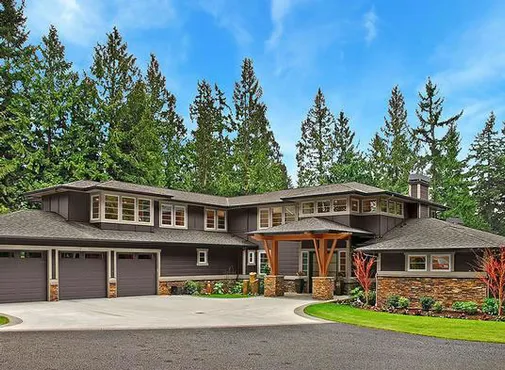
- Square Feet: 4102
- Beds: 4
- Baths: 3
- Half/3-piece Bath: 01/00
- 80'0 W x 108'0 D
- Exterior Walls: 2x6
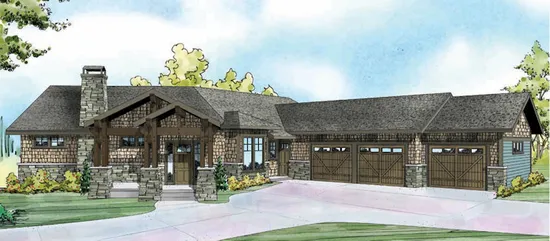
- Square Feet: 4197
- Beds: 4
- Baths: 1
- Half/3-piece Bath: 01/02
- 76'4 W x 104'2 D
- Exterior Walls: 2x6
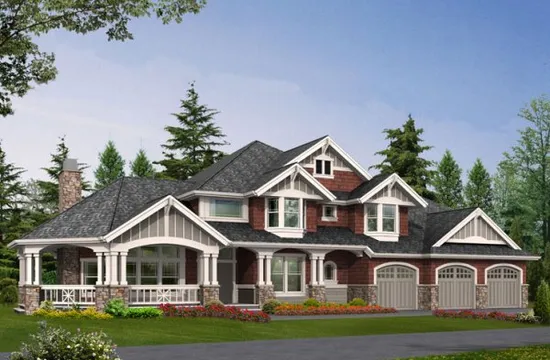
- Square Feet: 4220
- Beds: 4
- Baths: 3
- Half/3-piece Bath: 01/00
- 90'0 W x 60'0 D
- Exterior Walls: 2x6
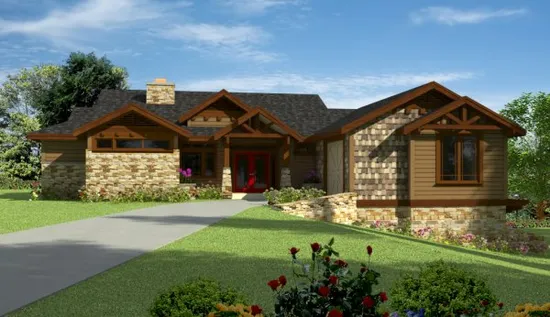
- Square Feet: 4379
- Beds: 3
- Baths: 2
- Half/3-piece Bath: 01/01
- 68'0 W x 65'6 D
- Exterior Walls: 2x6
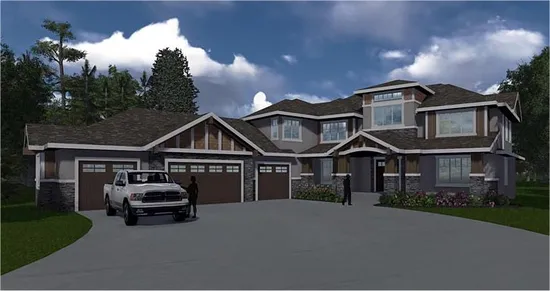
- Square Feet: 4473
- Beds: 4
- Baths: 5
- Half/3-piece Bath: 00/00
- 89'0 W x 116'0 D
- Exterior Walls: 2x6