
 833–493–0942
Refine results
Northwest Style House Plans with 2 Bathrooms and Vaulted/Cathedral Ceilings Page 4
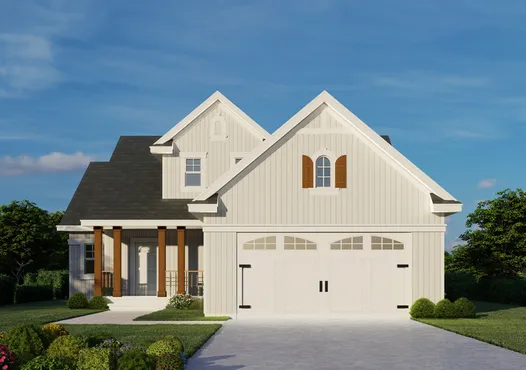
- Square Feet: 1797
- Beds: 4
- Baths: 2
- Half/3-piece Bath: 01/00
- 42'0 W x 56'6 D
- Exterior Walls: 2x6
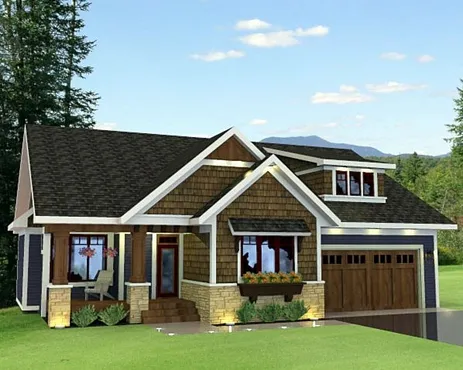
- Square Feet: 1807
- Beds: 3
- Baths: 2
- Half/3-piece Bath: 00/00
- 51'6 W x 50'0 D
- Exterior Walls: 2x6
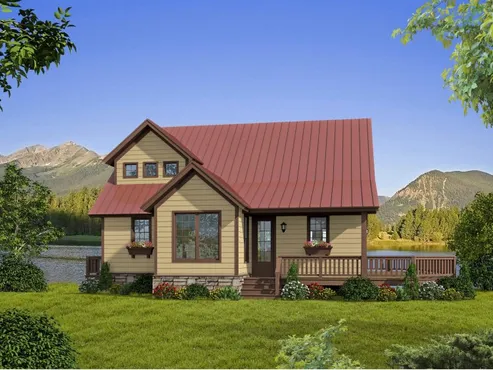
- Square Feet: 1841
- Beds: 3
- Baths: 2
- Half/3-piece Bath: 01/00
- 38'2 W x 44'6 D
- Exterior Walls: 2x6
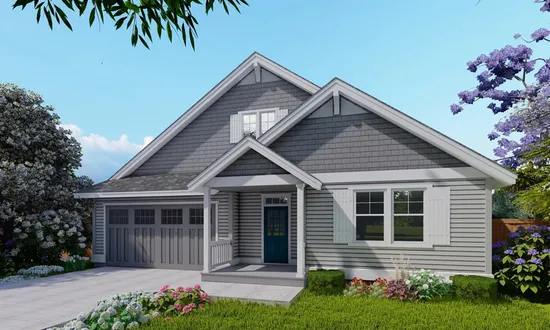
- Square Feet: 1870
- Beds: 3
- Baths: 2
- Half/3-piece Bath: 00/00
- 40'0 W x 62'0 D
- Exterior Walls: 2x6
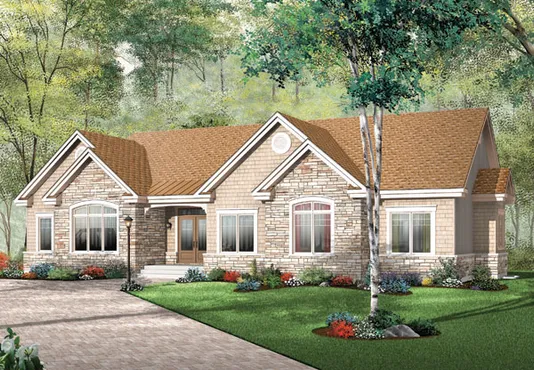
- Square Feet: 1883
- Beds: 3
- Baths: 2
- Half/3-piece Bath: 00/00
- 68'8 W x 41'8 D
- Exterior Walls: 2x6
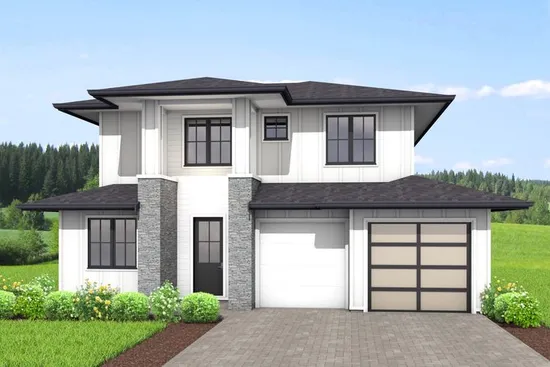
- Square Feet: 1950
- Beds: 3
- Baths: 3
- Half/3-piece Bath: 00/00
- 40'0 W x 47'0 D
- Exterior Walls: 2x6
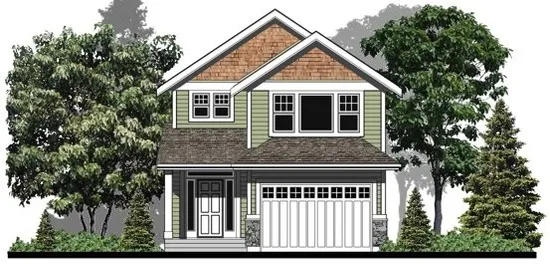
- Square Feet: 2053
- Beds: 4
- Baths: 2
- Half/3-piece Bath: 01/00
- 25'0 W x 59'0 D
- Exterior Walls: 2x6
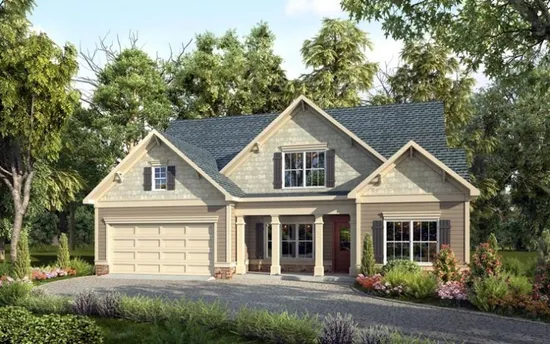
- Square Feet: 2066
- Beds: 3
- Baths: 3
- Half/3-piece Bath: 00/00
- 50'0 W x 55'0 D
- Exterior Walls: 2x4
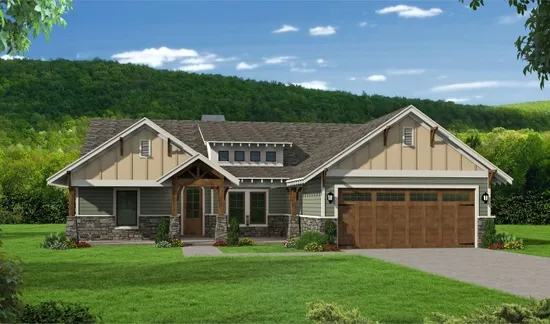
- Square Feet: 2095
- Beds: 3
- Baths: 2
- Half/3-piece Bath: 00/00
- 54'0 W x 74'0 D
- Exterior Walls: 2x6
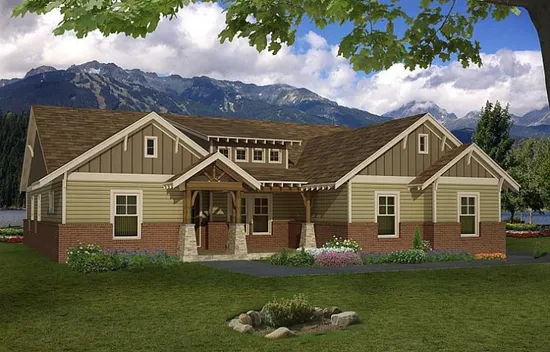
- Square Feet: 2100
- Beds: 3
- Baths: 2
- Half/3-piece Bath: 01/00
- 54'0 W x 65'0 D
- Exterior Walls: 2x4