
 833–493–0942
Refine results
New England House Plans: Coastal Colonial Charm
These plans echo old fishing villages and college towns with center chimneys, multi-pane windows, and simple, upright massing.
Look for a front porch or entry portico, a compact weather-tight footprint, and evenly spaced double-hung windows.
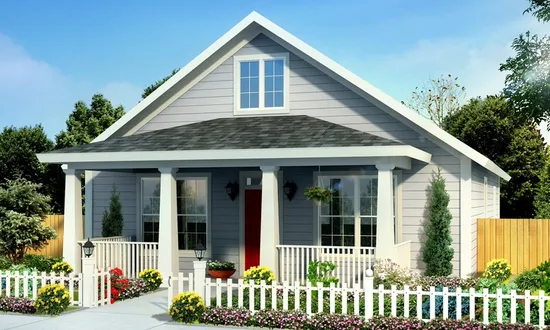
- Square Feet: 1437
- Beds: 3
- Baths: 2
- Half/3-piece Bath: 00/00
- 31'0 W x 56'0 D
- Exterior Walls: 2x4
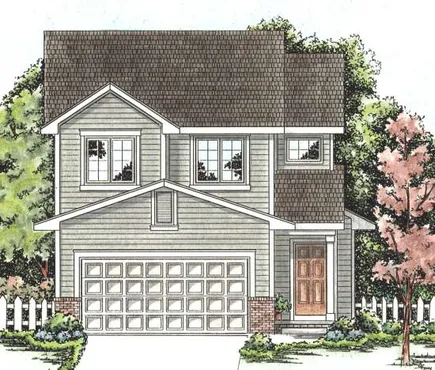
- Square Feet: 1440
- Beds: 3
- Baths: 1
- Half/3-piece Bath: 01/01
- 26'8 W x 48'0 D
- Exterior Walls: 2x4
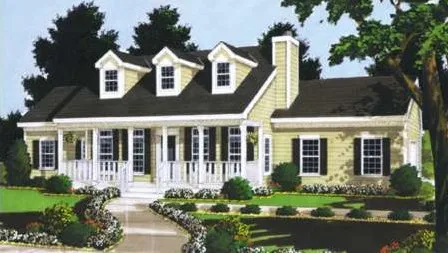
- Square Feet: 1446
- Beds: 3
- Baths: 2
- Half/3-piece Bath: 00/00
- 73'0 W x 47'0 D
- Exterior Walls: 2x6
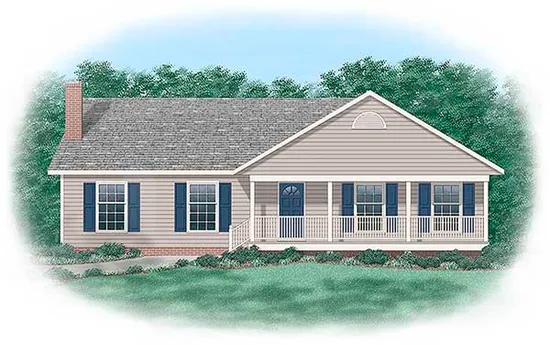
- Square Feet: 1447
- Beds: 3
- Baths: 2
- Half/3-piece Bath: 00/00
- 50'6 W x 32'0 D
- Exterior Walls: 2x4
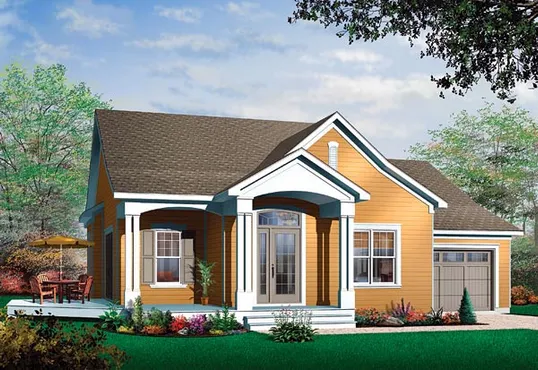
- Square Feet: 1452
- Beds: 2
- Baths: 2
- Half/3-piece Bath: 00/00
- 44'0 W x 44'0 D
- Exterior Walls: 2x6

- Square Feet: 1468
- Beds: 3
- Baths: 2
- Half/3-piece Bath: 00/00
- 35'0 W x 30'0 D
- Exterior Walls: 2x6
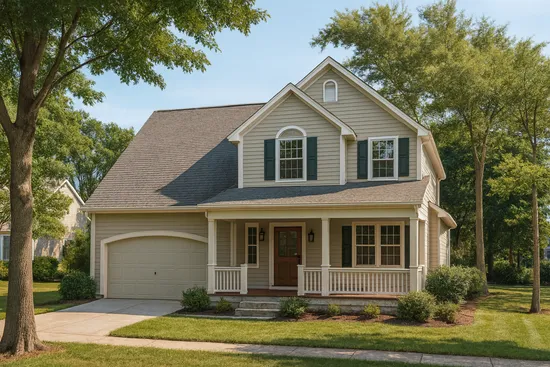
- Square Feet: 1471
- Beds: 3
- Baths: 2
- Half/3-piece Bath: 01/00
- 45'4 W x 38'0 D
- Exterior Walls: 2x4
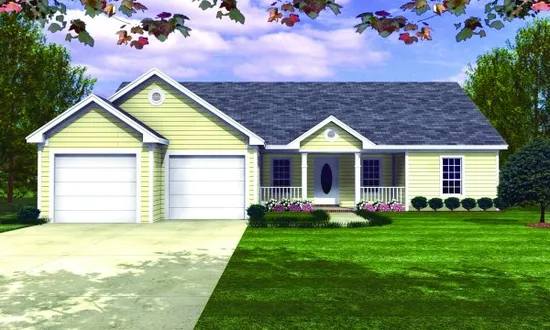
- Square Feet: 1488
- Beds: 3
- Baths: 2
- Half/3-piece Bath: 00/00
- 54'0 W x 48'0 D
- Exterior Walls: 2x4
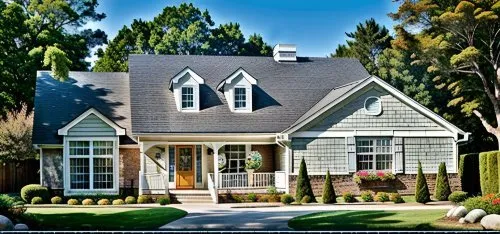
- Square Feet: 1491
- Beds: 3
- Baths: 2
- Half/3-piece Bath: 00/00
- 54'0 W x 56'0 D
- Exterior Walls: 2x4
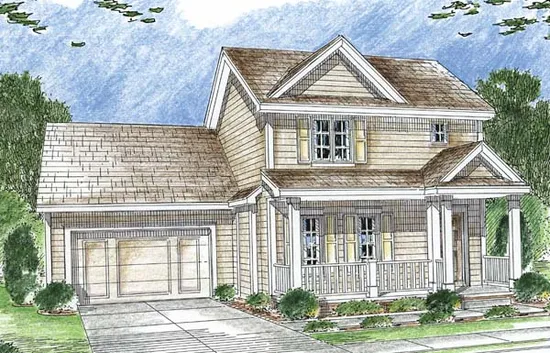
- Square Feet: 1492
- Beds: 3
- Baths: 1
- Half/3-piece Bath: 01/01
- 44'0 W x 44'4 D
- Exterior Walls: 2x4 Steel Studs