
 833–493–0942
Refine results
Neo-Classical House Plans: Formal Columned Symmetry
Neo-Classical design revives the columns, pediments, and strict symmetry of ancient Greek and Roman architecture for a formal residential facade. Look for a centered entry framed by full-height columns, balanced window placement, and restrained, geometric trim.
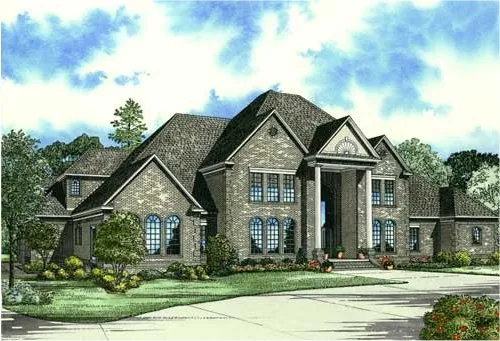
- Square Feet: 7045
- Beds: 5
- Baths: 6
- Half/3-piece Bath: 01/00
- 112'6" W x 85'0" D
- Exterior Walls: 2x4
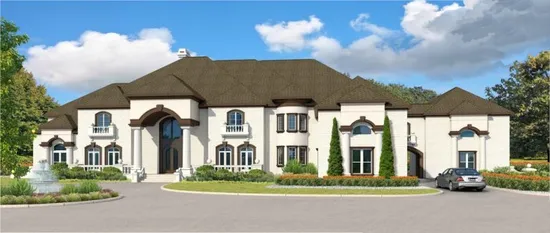
- Square Feet: 9381
- Beds: 7
- Baths: 6
- Half/3-piece Bath: 01/00
- 160'0 W x 78'0 D
- Exterior Walls: 2x4