
 833–493–0942
Refine results
House Plans with a 1 Car Garage and Second Floor Balconies Page 56
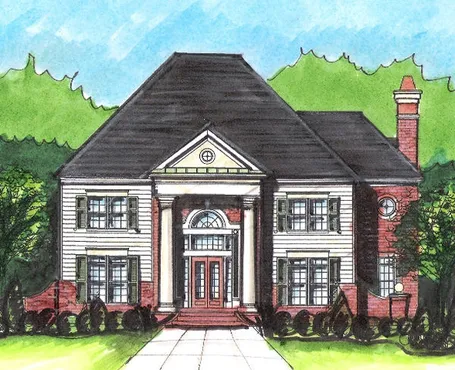
- Square Feet: 2834
- Beds: 4
- Baths: 3
- Half/3-piece Bath: 01/00
- 55'0 W x 40'0 D
- Exterior Walls: 2x4
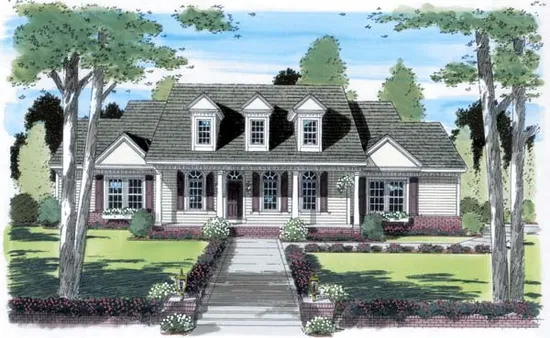
- Square Feet: 2837
- Beds: 3
- Baths: 2
- Half/3-piece Bath: 01/00
- 71'8 W x 57'4 D
- Exterior Walls: 2x4
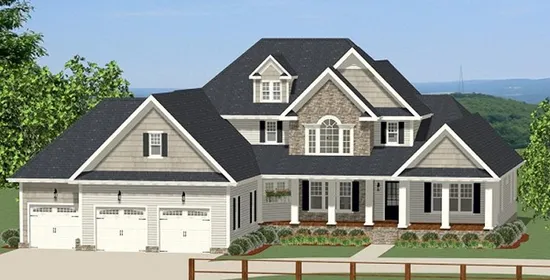
- Square Feet: 2845
- Beds: 3
- Baths: 2
- Half/3-piece Bath: 01/00
- 72'4 W x 76'7 D
- Exterior Walls: 2x6
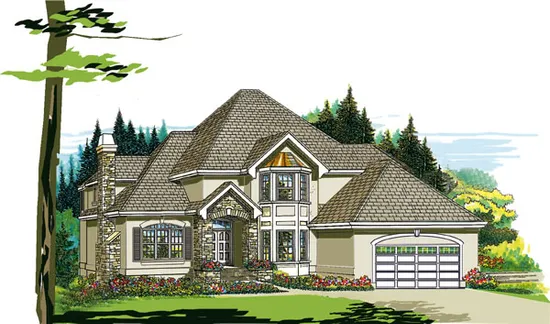
- Square Feet: 2851
- Beds: 4
- Baths: 3
- Half/3-piece Bath: 00/00
- 56'0 W x 54'0 D
- Exterior Walls: 2x6
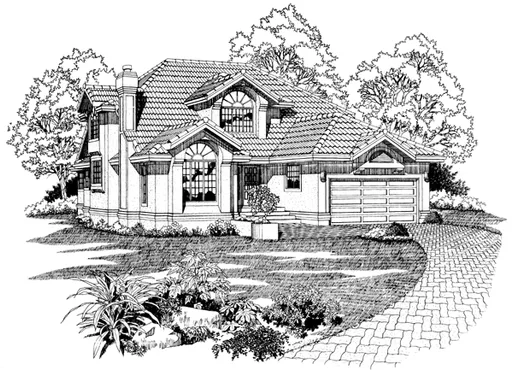
- Square Feet: 2852
- Beds: 3
- Baths: 2
- Half/3-piece Bath: 00/00
- 44'0 W x 64'0 D
- Exterior Walls: 2x6
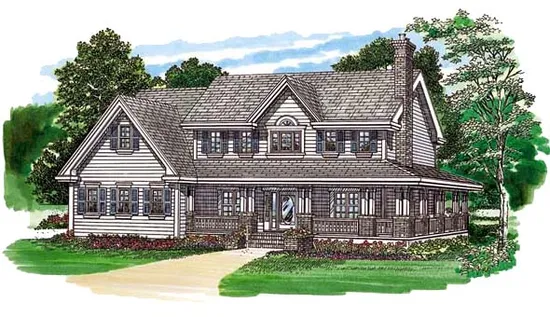
- Square Feet: 2858
- Beds: 4
- Baths: 2
- Half/3-piece Bath: 01/00
- 64'0 W x 41'0 D
- Exterior Walls: 2x6
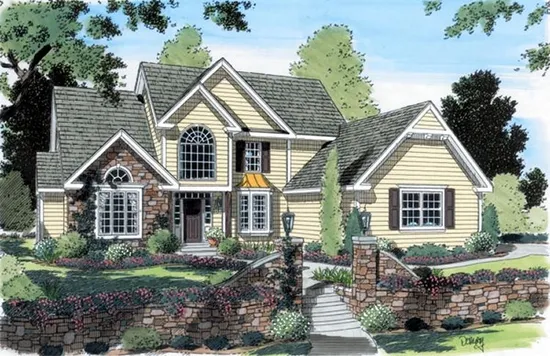
- Square Feet: 2859
- Beds: 4
- Baths: 2
- Half/3-piece Bath: 01/00
- 62'8 W x 63'6 D
- Exterior Walls: 2x6
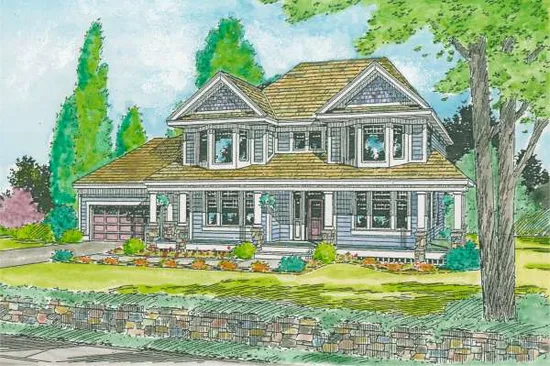
- Square Feet: 2861
- Beds: 4
- Baths: 2
- Half/3-piece Bath: 01/00
- 68'0 W x 53'0 D
- Exterior Walls: 2x6
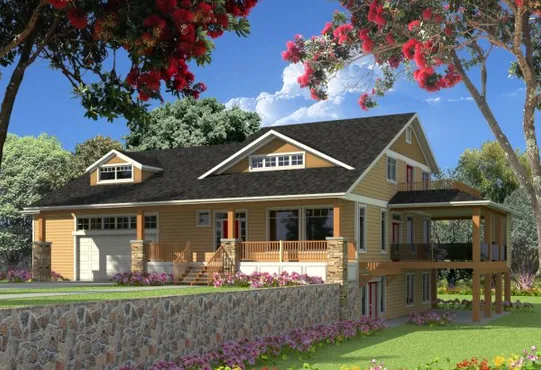
- Square Feet: 2863
- Beds: 3
- Baths: 2
- Half/3-piece Bath: 02/00
- 77'0 W x 55'2 D
- Exterior Walls: 2x6
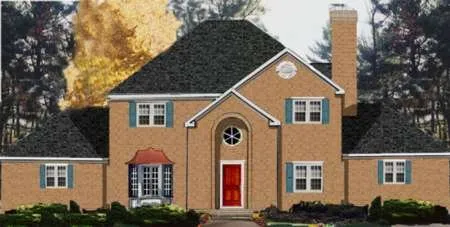
- Square Feet: 2864
- Beds: 6
- Baths: 3
- Half/3-piece Bath: 01/00
- 78'0" W x 38'0" D
- Exterior Walls: 2x6