
 833–493–0942
Refine results
House Plans with Sunken Rooms
House plans with sunken rooms appeal to owners who want a room to feel special without separating it completely from surrounding space. The change in floor level can create a clear destination for seating and socializing while still preserving openness and visual connection to the rest of the home.
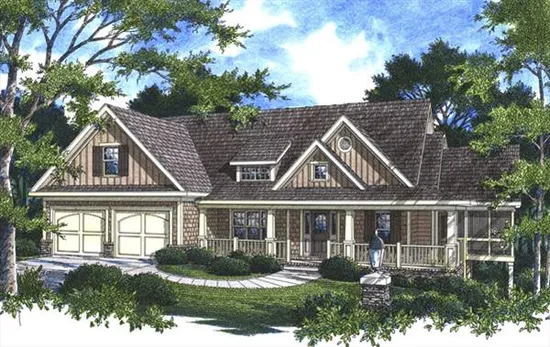
- Square Feet: 3061
- Beds: 4
- Baths: 3
- Half/3-piece Bath: 00/00
- 67'0 W x 52'0 D
- Exterior Walls: 2x4
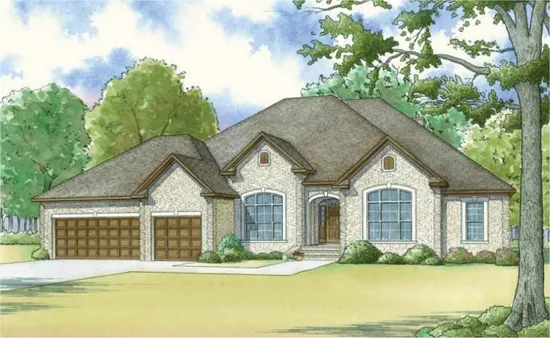
- Square Feet: 3264
- Beds: 5
- Baths: 4
- Half/3-piece Bath: 00/00
- 80'2 W x 58'6 D
- Exterior Walls: 2x4
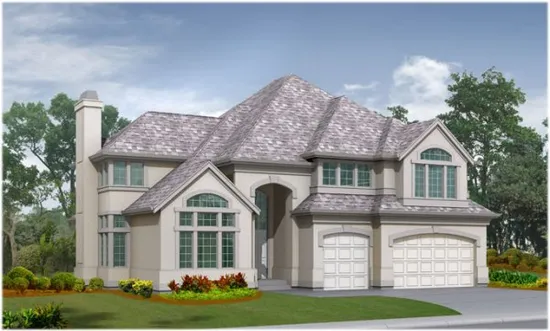
- Square Feet: 3330
- Beds: 4
- Baths: 3
- Half/3-piece Bath: 01/00
- 54'0 W x 54'0 D
- Exterior Walls: 2x6
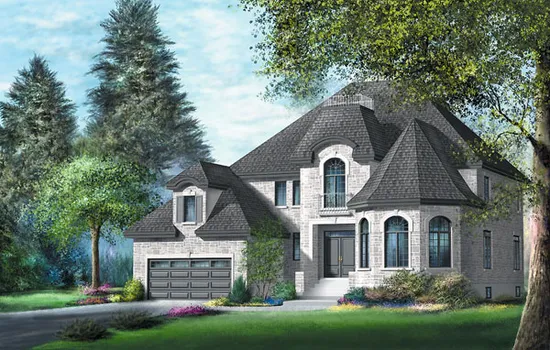
- Square Feet: 3470
- Beds: 5
- Baths: 3
- Half/3-piece Bath: 01/00
- 57'0 W x 53'0 D
- Exterior Walls: 2x6
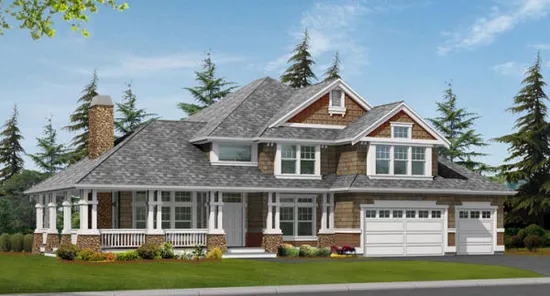
- Square Feet: 3715
- Beds: 4
- Baths: 3
- Half/3-piece Bath: 01/00
- 74'0" W x 60'0" D
- Exterior Walls: 2x6
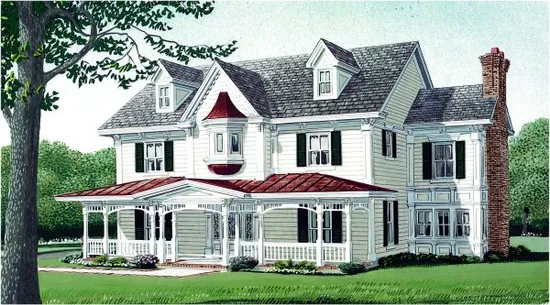
- Square Feet: 3839
- Beds: 4
- Baths: 3
- Half/3-piece Bath: 01/00
- 59'4" W x 72'8" D
- Exterior Walls: 2x4
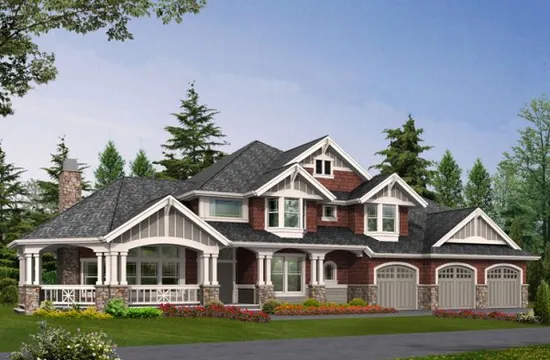
- Square Feet: 4220
- Beds: 4
- Baths: 3
- Half/3-piece Bath: 01/00
- 90'0 W x 60'0 D
- Exterior Walls: 2x6
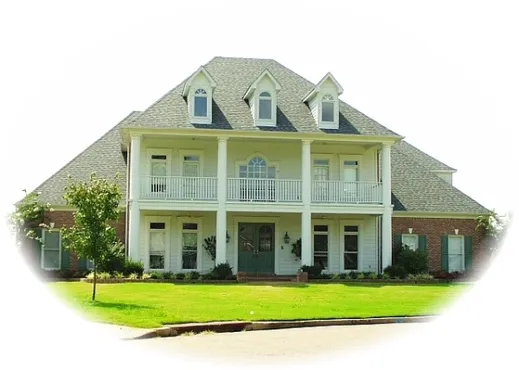
- Square Feet: 4762
- Beds: 4
- Baths: 4
- Half/3-piece Bath: 01/00
- 86'0" W x 69'0" D
- Exterior Walls: 2x4
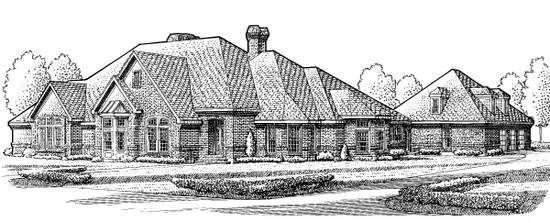
- Square Feet: 4958
- Beds: 5
- Baths: 3
- Half/3-piece Bath: 01/00
- 110'0" W x 96'0" D
- Exterior Walls: 2x4