
 833–493–0942
Refine results
House Plans with Porte Cocheres
House plans with porte cocheres appeal to owners who want the entry experience to feel more intentional and refined. Beyond the visual statement, the feature can also be useful for covered drop-off, loading, or guest arrival, especially on larger homes or estate-style designs.
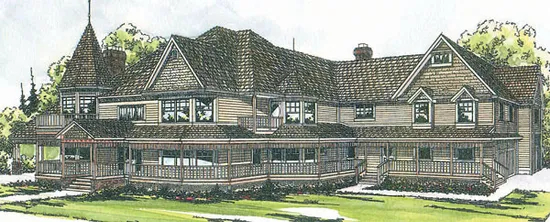
- Square Feet: 6043
- Beds: 5
- Baths: 3
- Half/3-piece Bath: 01/01
- 128'0 W x 77'0 D
- Exterior Walls: 2x6
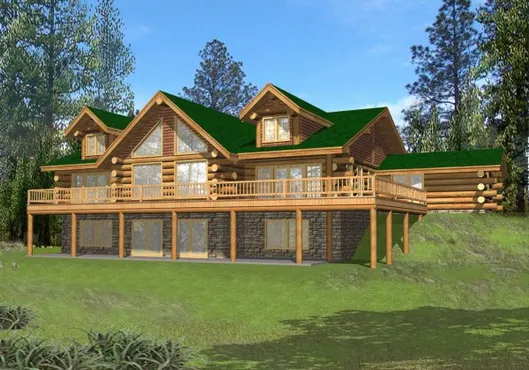
- Square Feet: 6626
- Beds: 4
- Baths: 5
- Half/3-piece Bath: 00/00
- 81'3 W x 57'3 D
- Exterior Walls: Log
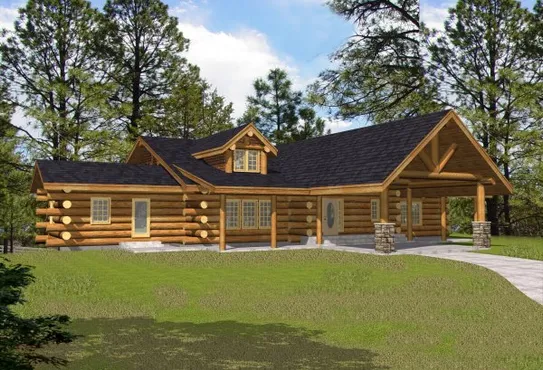
- Square Feet: 6824
- Beds: 3
- Baths: 5
- Half/3-piece Bath: 00/00
- 89'6 W x 61'1 D
- Exterior Walls: Log
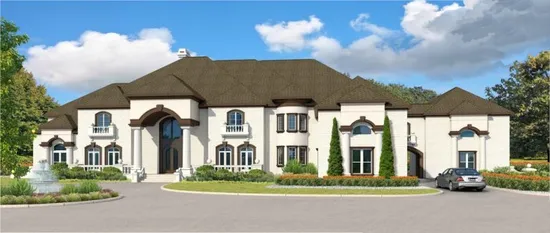
- Square Feet: 9381
- Beds: 7
- Baths: 6
- Half/3-piece Bath: 01/00
- 160'0 W x 78'0 D
- Exterior Walls: 2x4
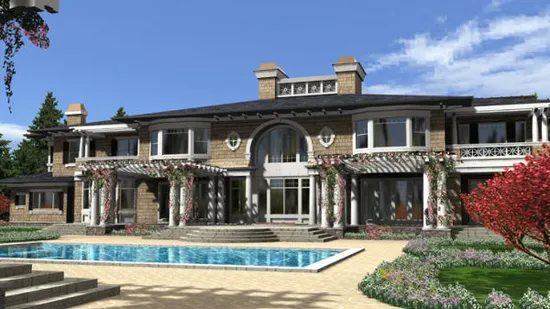
- Square Feet: 9820
- Beds: 4
- Baths: 6
- Half/3-piece Bath: 02/00
- 126'0 W x 94'0 D
- Exterior Walls: 2x6