
 833–493–0942
Refine results
House Plans with Plant Ledges and Outdoor Kitchens and Handicapped Accessibility Page 59
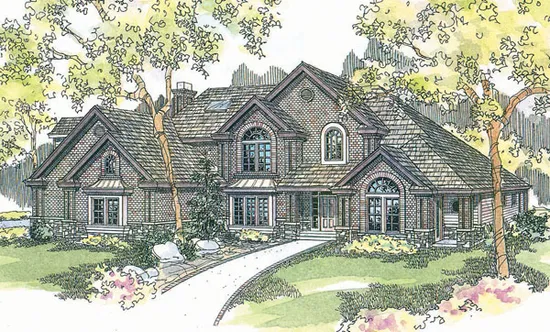
- Square Feet: 4289
- Beds: 5
- Baths: 4
- Half/3-piece Bath: 02/00
- 70'0 W x 74'6 D
- Exterior Walls: 2x6
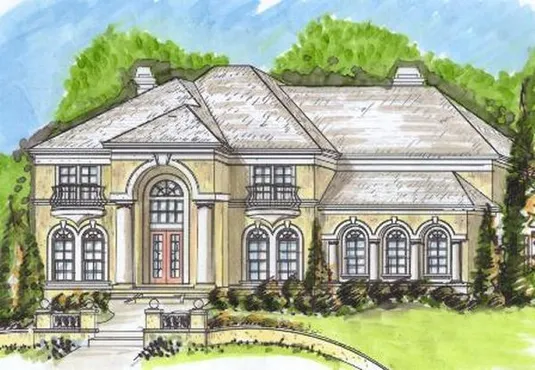
- Square Feet: 4293
- Beds: 4
- Baths: 4
- Half/3-piece Bath: 01/00
- 60'0 W x 58'4 D
- Exterior Walls: 2x4
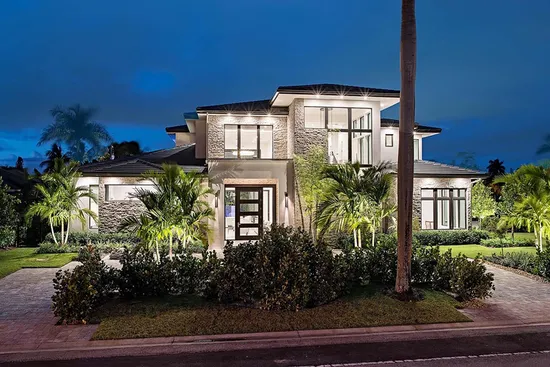
- Square Feet: 4350
- Beds: 4
- Baths: 4
- Half/3-piece Bath: 01/00
- 86'8 W x 79'5 D
- Exterior Walls: Block-MF/2x6-SF
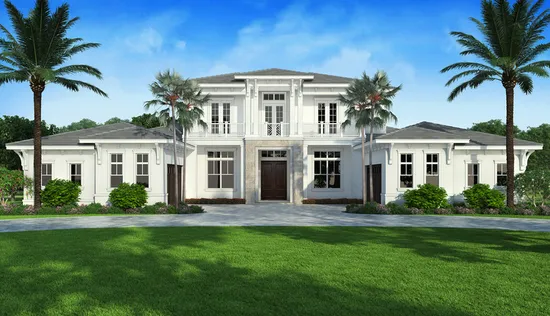
- Square Feet: 4374
- Beds: 4
- Baths: 4
- Half/3-piece Bath: 02/00
- 85'4 W x 97'4 D
- Exterior Walls: Block-MF/2x6-SF
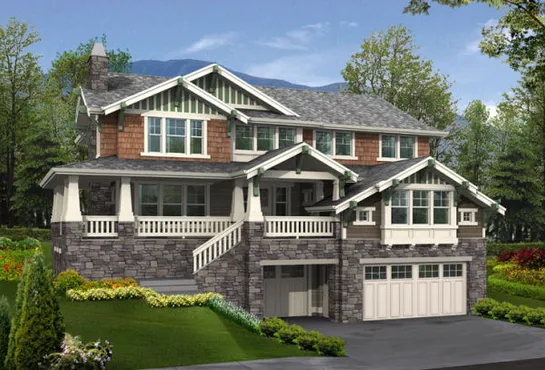
- Square Feet: 4379
- Beds: 4
- Baths: 2
- Half/3-piece Bath: 01/00
- 59'0" W x 59'0" D
- Exterior Walls: 2x6
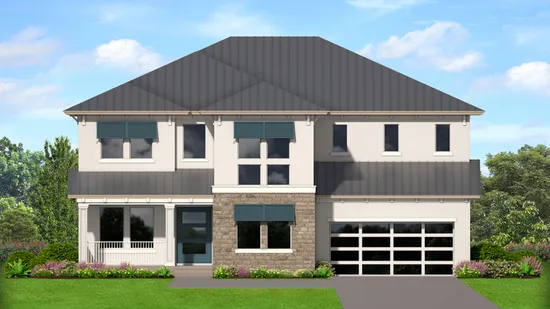
- Square Feet: 4389
- Beds: 5
- Baths: 4
- Half/3-piece Bath: 01/00
- 50'0 W x 77'4 D
- Exterior Walls: Block-MF/2x6-SF
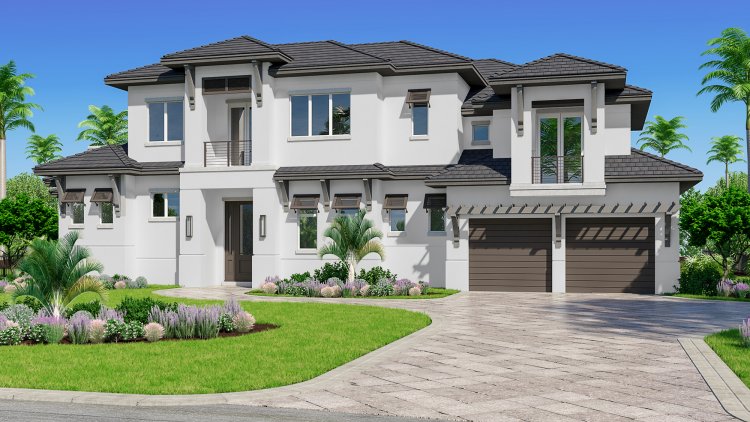
- Square Feet: 4397
- Beds: 4
- Baths: 2
- Half/3-piece Bath: 01/02
- 84'6 W x 46'8 D
- Exterior Walls: Block
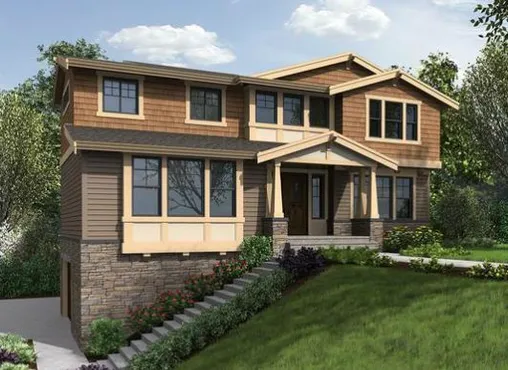
- Square Feet: 4410
- Beds: 4
- Baths: 2
- Half/3-piece Bath: 00/02
- 50'0 W x 62'0 D
- Exterior Walls: 2x6
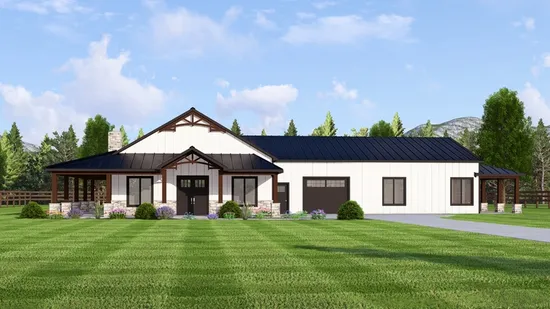
- Square Feet: 4413
- Beds: 4
- Baths: 4
- Half/3-piece Bath: 00/00
- 102'6 W x 70'0 D
- Exterior Walls: 2x6
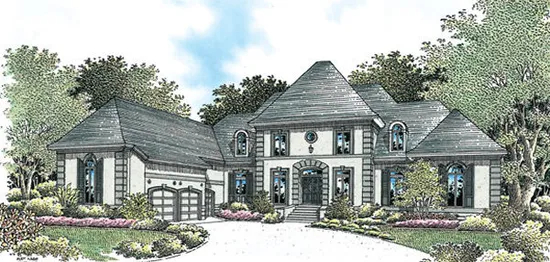
- Square Feet: 4440
- Beds: 4
- Baths: 5
- Half/3-piece Bath: 01/00
- 94'0 W x 92'0 D
- Exterior Walls: 2x4