833–493–0942
Plan No.774734
Car Collector's Dream
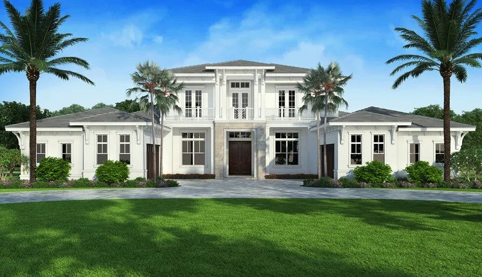
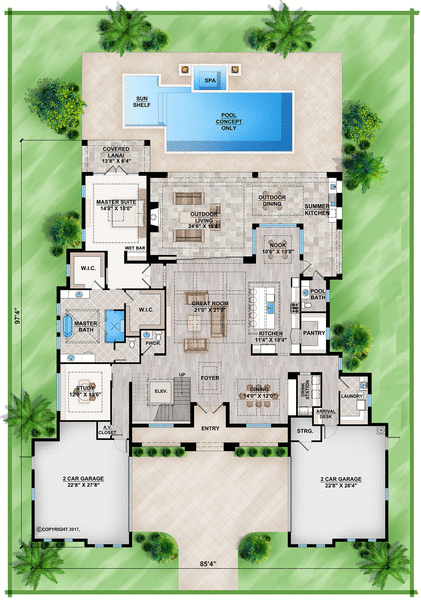
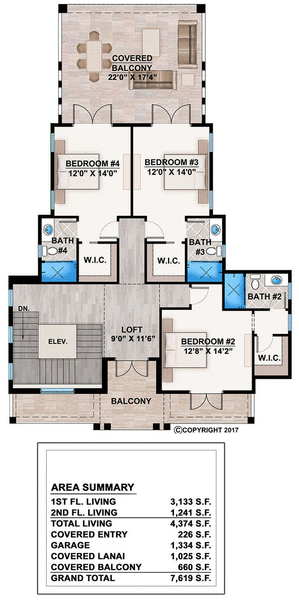
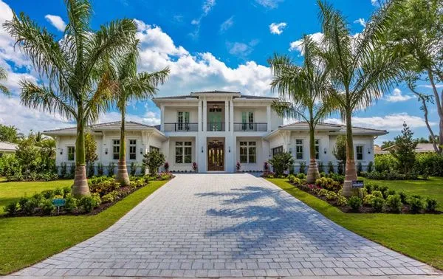
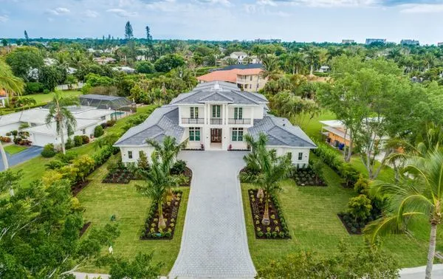
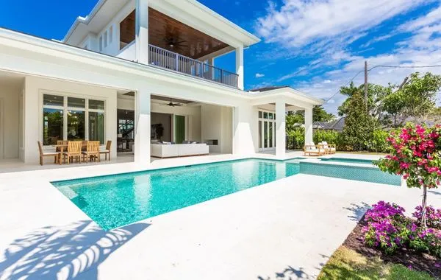
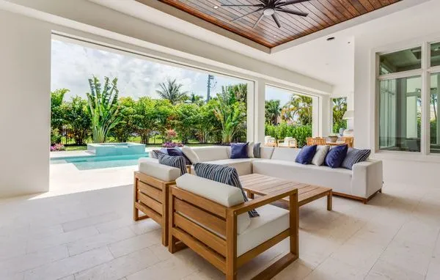
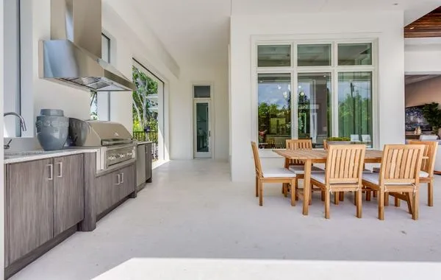
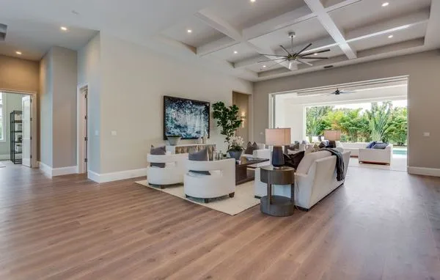
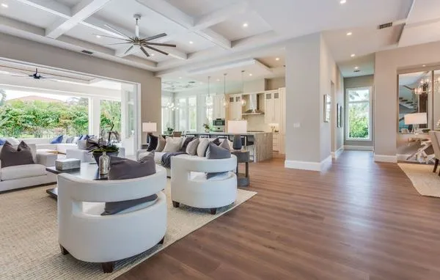
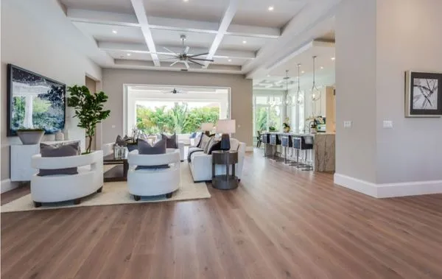
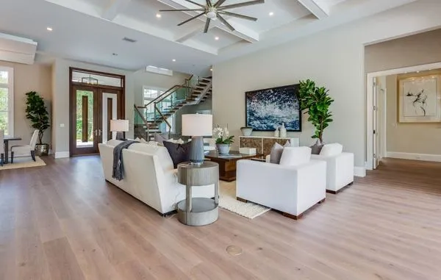
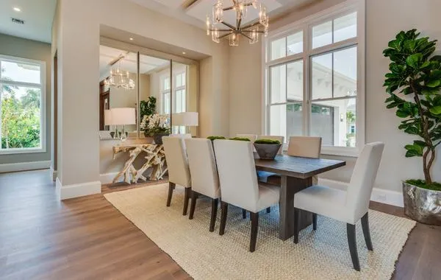
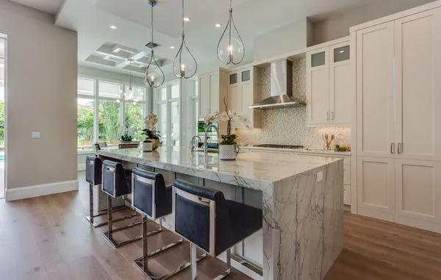
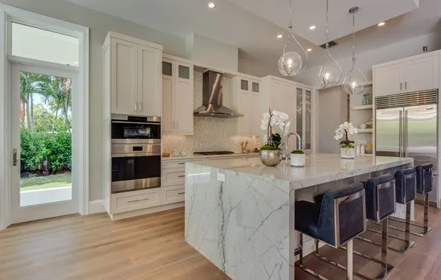
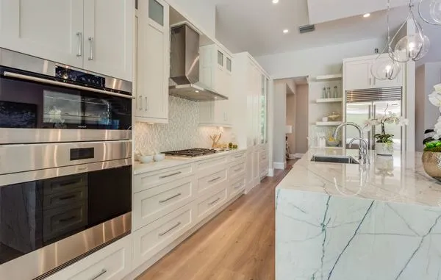
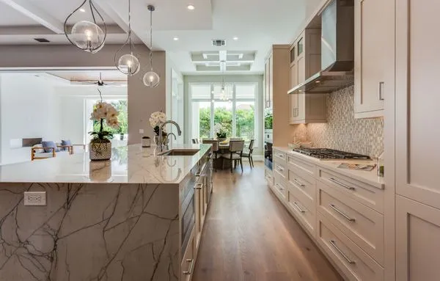
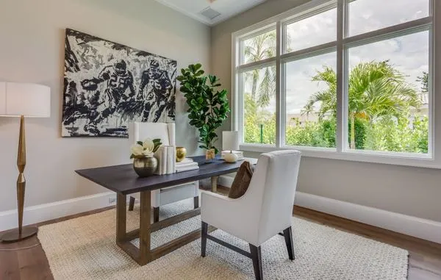
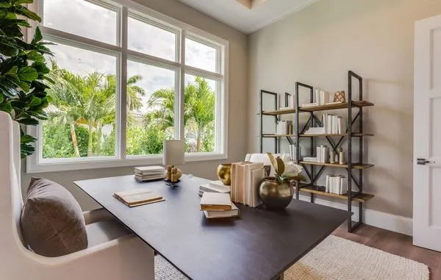
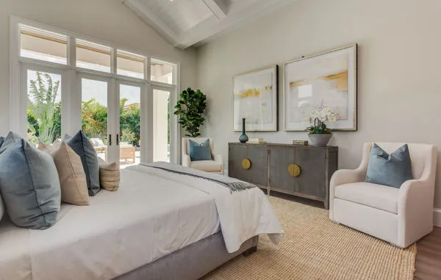
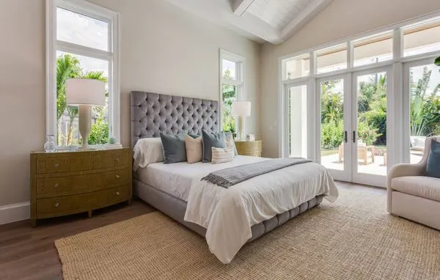
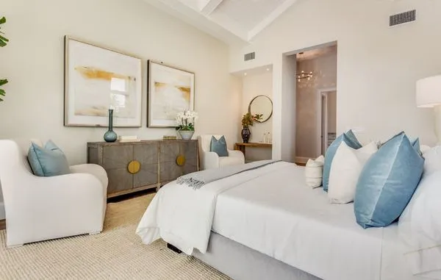
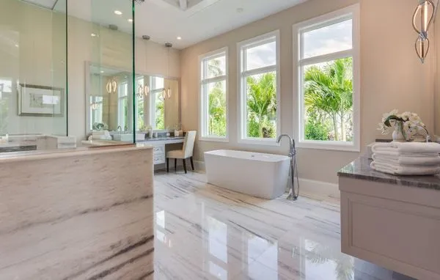
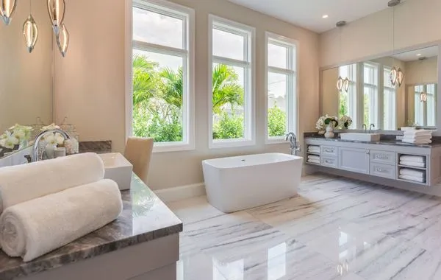
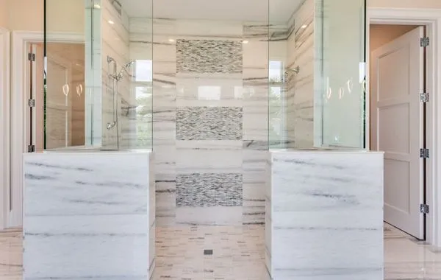
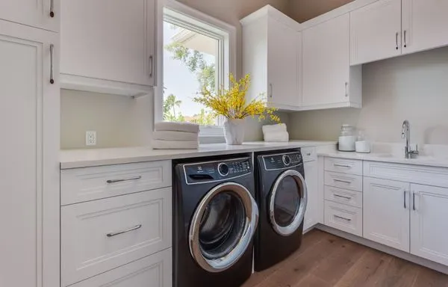
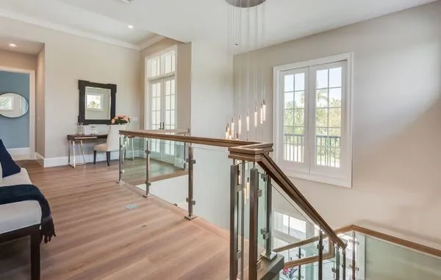
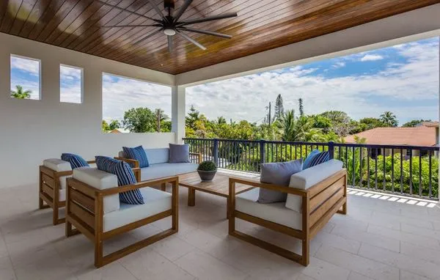
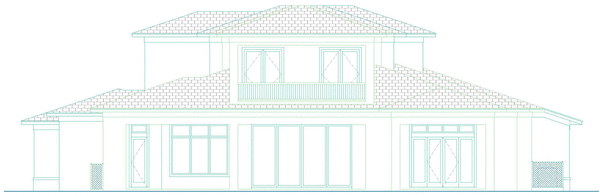
Contemporary 2 Floor House Plan This contemporary house plan features 4 bedrooms, 4 bathrooms, 2 half baths and a 4 car garage spaces. Also, amenities include a great room, kitchen with island and pantry, first floor master bedroom and covered outdoor living space. CEILING TYPES & HEIGHTS Master Bedroom: coffer / 11'4"/12' Master Bath: vaulted / 12' Great Room: coffer / 12'/12'8" Dining Room: coffer / 12'/12'8" Dinette: step down / 12'/11'4" Kitchen: step down / 12'/11'4" Entry: flat / 13' Foyer: coffer / 12'/12'4"/12'8" Study: coffer / 11'4"/12' Bedroom 2: flat / 10' Bedroom 3: flat / 10' Bedroom 4: flat / 10' Baths: flat / 10' Lanai: flat / 11'4" Laundry: flat / 11'4" Garage: flat / 10'. Building Restrictions: BUILDING RESTRICTIONS MAY APPLY IN LEE AND COLLIER COUNTY, FLORIDA. CONTACT US TO CONFIRM.
Specifications
Total 4374 sq ft
- Main: 3133
- Second: 1241
- Third: 0
- Loft/Bonus: 0
- Basement: 0
- Garage: 1334
Rooms
- Beds: 4
- Baths: 4
- 1/2 Bath: 2
- 3/4 Bath: 0
Ceiling Height
- Main: 10'0-12'8
- Second: 10'0
- Third:
- Loft/Bonus:
- Basement:
- Garage:
Details
- Exterior Walls: Block-MF/2x6-SF
- Garage Type: fourGarage
- Width: 85'4
- Depth: 97'4
Roof
- Max Ridge Height: 29'2
- Comments: (Main Floor to Peak)
- Primary Pitch: 4/12
- Secondary Pitch: 0/12