
 833–493–0942
Refine results
House Plans with Parlors
A parlor is a formal sitting room in a house, historically used for receiving visitors. The word comes from Old French parler, meaning to speak.
Plans with a parlor suit households that host holiday dinners or meet clients at home, keeping guests apart from the kitchen. They also fit traditional-style homes where a formal sitting room completes the period layout.
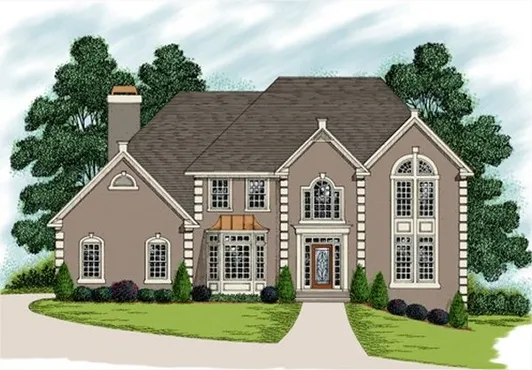
- Square Feet: 3165
- Beds: 4
- Baths: 3
- Half/3-piece Bath: 00/00
- 63'0 W x 48'0 D
- Exterior Walls: 2x4
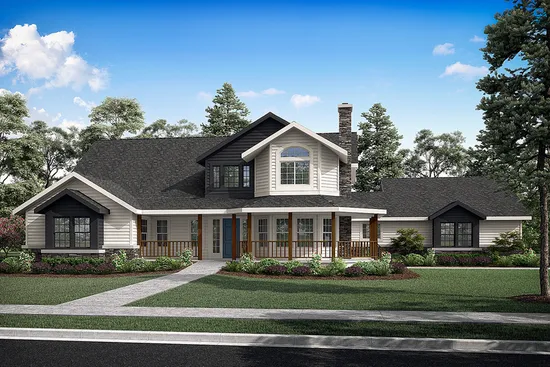
- Square Feet: 3291
- Beds: 4
- Baths: 3
- Half/3-piece Bath: 01/00
- 86'0 W x 65'0 D
- Exterior Walls: 2x6
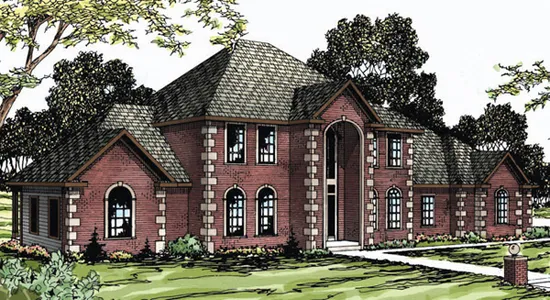
- Square Feet: 3452
- Beds: 4
- Baths: 2
- Half/3-piece Bath: 01/01
- 91'0 W x 46'6 D
- Exterior Walls: 2x6
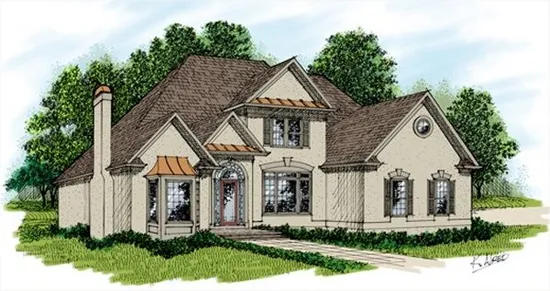
- Square Feet: 3512
- Beds: 3
- Baths: 3
- Half/3-piece Bath: 01/00
- 66'0 W x 59'0 D
- Exterior Walls: 2x4
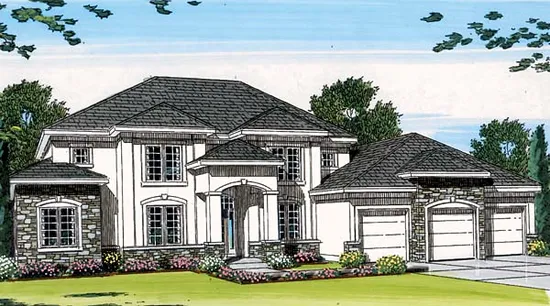
- Square Feet: 3545
- Beds: 4
- Baths: 2
- Half/3-piece Bath: 01/01
- 77'8 W x 60'0 D
- Exterior Walls: 2x4 Steel Studs
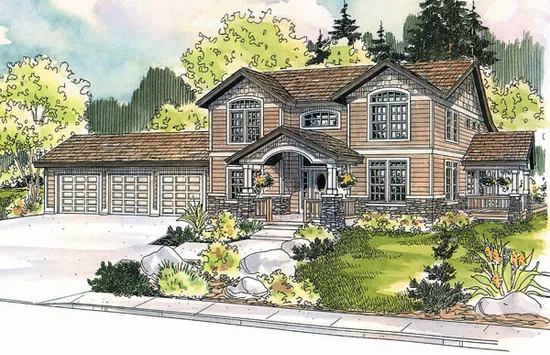
- Square Feet: 3568
- Beds: 4
- Baths: 3
- Half/3-piece Bath: 00/00
- 86'0 W x 58'0 D
- Exterior Walls: 2x6
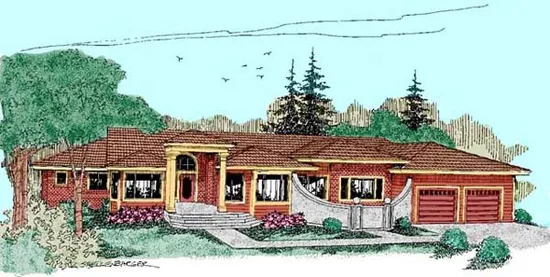
- Square Feet: 3609
- Beds: 3
- Baths: 3
- Half/3-piece Bath: 01/00
- 100'0 W x 71'0 D
- Exterior Walls: 2x6
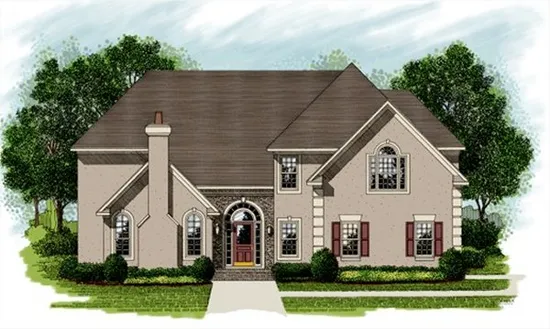
- Square Feet: 3614
- Beds: 4
- Baths: 3
- Half/3-piece Bath: 01/00
- 58'0 W x 70'0 D
- Exterior Walls: 2x6
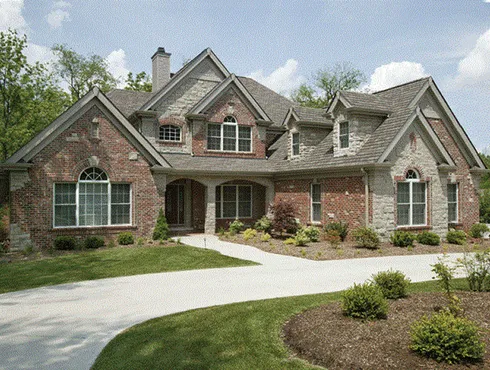
- Square Feet: 3888
- Beds: 4
- Baths: 3
- Half/3-piece Bath: 01/00
- 82'0 W x 72'6 D
- Exterior Walls: 2x4
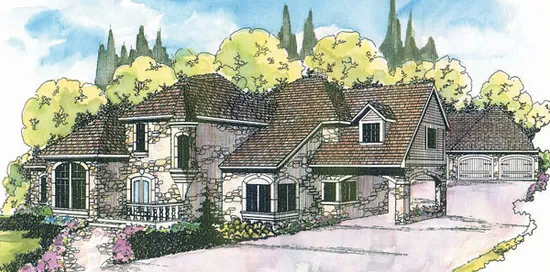
- Square Feet: 4015
- Beds: 4
- Baths: 2
- Half/3-piece Bath: 01/01
- 116'1 W x 82'0 D
- Exterior Walls: 2x6