
 833–493–0942
Refine results
House Plans with Parlors
A parlor is a formal sitting room in a house, historically used for receiving visitors. The word comes from Old French parler, meaning to speak.
Plans with a parlor suit households that host holiday dinners or meet clients at home, keeping guests apart from the kitchen. They also fit traditional-style homes where a formal sitting room completes the period layout.
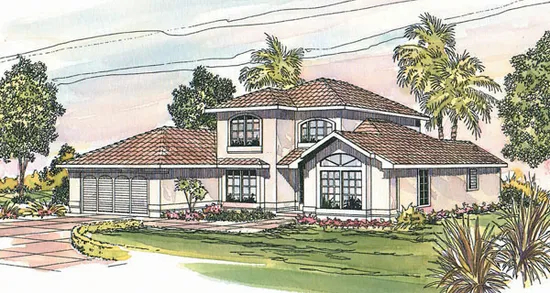
- Square Feet: 2051
- Beds: 3
- Baths: 2
- Half/3-piece Bath: 01/00
- 55'0" W x 56'0" D
- Exterior Walls: 2x6
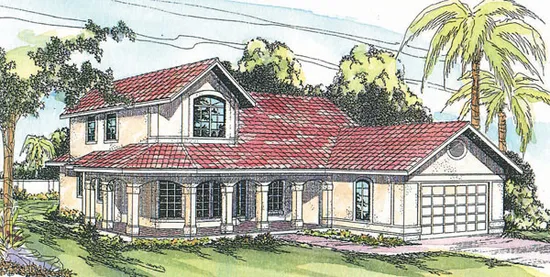
- Square Feet: 2094
- Beds: 3
- Baths: 2
- Half/3-piece Bath: 01/00
- 55'0" W x 64'0" D
- Exterior Walls: 2x6
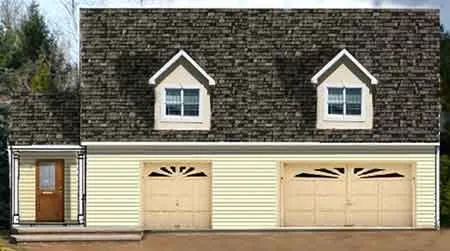
- Square Feet: 2098
- Beds: 1
- Baths: 1
- Half/3-piece Bath: 00/00
- 49'0 W x 34'0 D
- Exterior Walls: 2x6
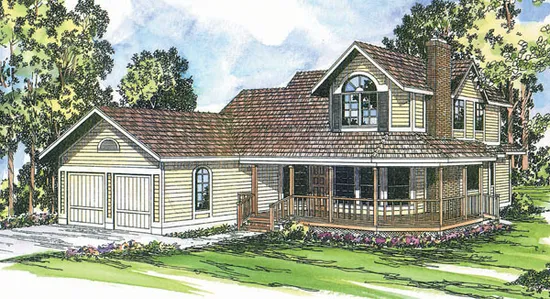
- Square Feet: 2110
- Beds: 3
- Baths: 0
- Half/3-piece Bath: 01/00
- 55'0 W x 64'0 D
- Exterior Walls: 2x6
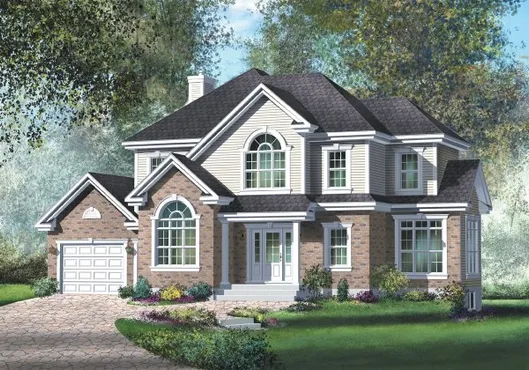
- Square Feet: 2130
- Beds: 3
- Baths: 2
- Half/3-piece Bath: 01/00
- 58'0 W x 36'0 D
- Exterior Walls: 2x6
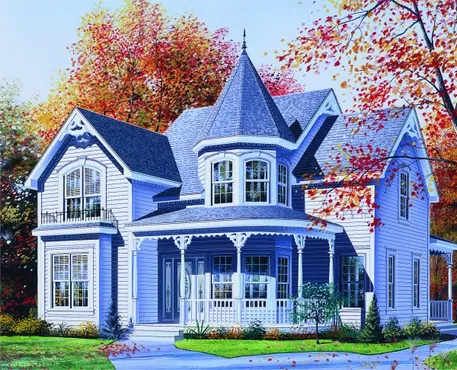
- Square Feet: 2160
- Beds: 3
- Baths: 1
- Half/3-piece Bath: 01/00
- 36'8 W x 40'8 D
- Exterior Walls: 2x6
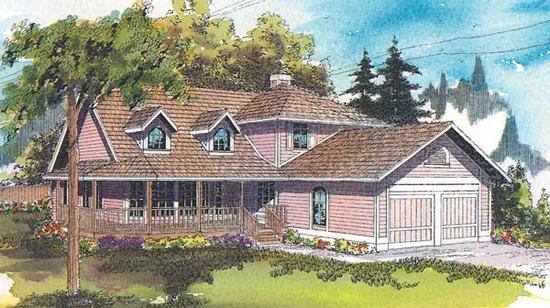
- Square Feet: 2169
- Beds: 3
- Baths: 2
- Half/3-piece Bath: 01/00
- 54'0 W x 61'0 D
- Exterior Walls: 2x6
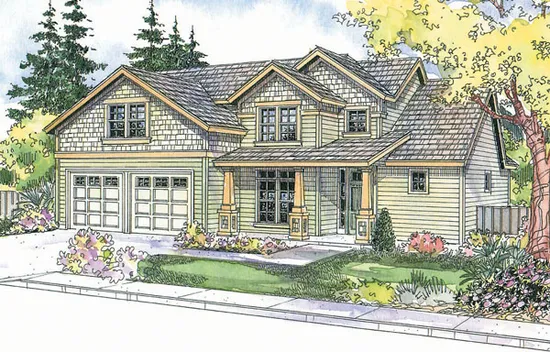
- Square Feet: 2210
- Beds: 3
- Baths: 2
- Half/3-piece Bath: 01/00
- 55'0" W x 52'0" D
- Exterior Walls: 2x6
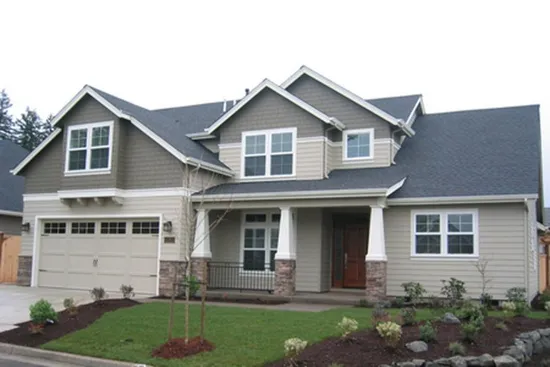
- Square Feet: 2238
- Beds: 3
- Baths: 2
- Half/3-piece Bath: 01/00
- 55'0 W x 52'0 D
- Exterior Walls: 2x6
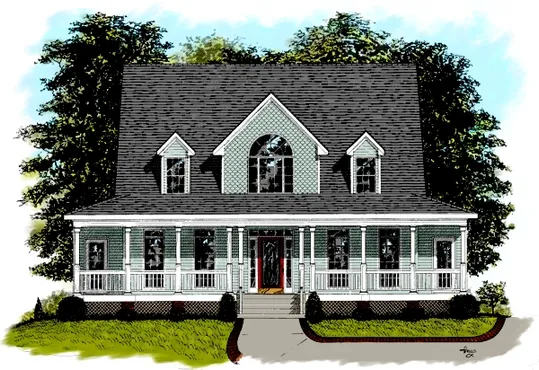
- Square Feet: 2239
- Beds: 3
- Baths: 2
- Half/3-piece Bath: 01/00
- 48'0 W x 48'0 D
- Exterior Walls: 2x4