
 833–493–0942
Refine results
House Plans with Outdoor Kitchens
House plans with outdoor kitchens appeal to owners who expect the patio, porch, or pool area to function as real living space. When the layout connects well to indoor prep zones and dining areas, an outdoor kitchen can make entertaining easier while turning the backyard into a more useful destination.
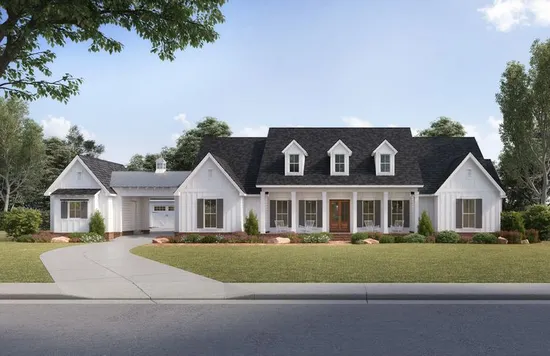
- Square Feet: 3272
- Beds: 4
- Baths: 3
- Half/3-piece Bath: 01/00
- 122'3 W x 76'5 D
- Exterior Walls: 2x4
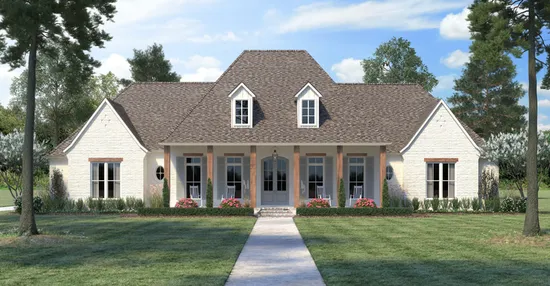
- Square Feet: 3273
- Beds: 4
- Baths: 3
- Half/3-piece Bath: 01/00
- 87'7 W x 97'1 D
- Exterior Walls: 2x4
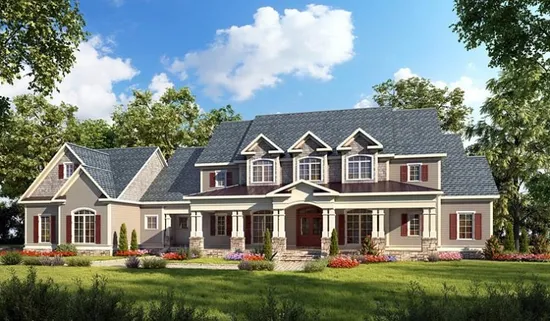
- Square Feet: 3277
- Beds: 4
- Baths: 4
- Half/3-piece Bath: 01/00
- 103'0 W x 58'0 D
- Exterior Walls: 2x4
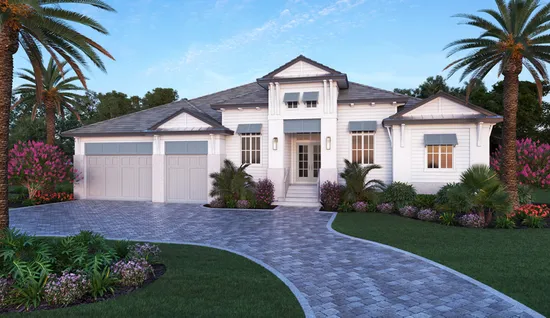
- Square Feet: 3290
- Beds: 4
- Baths: 1
- Half/3-piece Bath: 00/04
- 79'8 W x 69'4 D
- Exterior Walls: Block
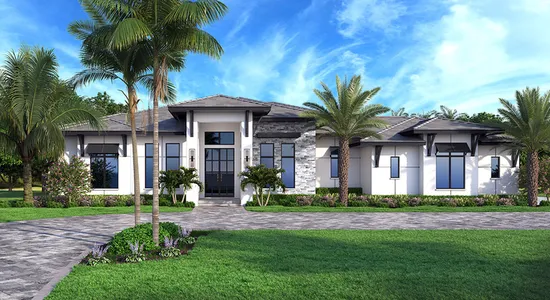
- Square Feet: 3306
- Beds: 4
- Baths: 3
- Half/3-piece Bath: 00/00
- 89'2 W x 67'6 D
- Exterior Walls: Block
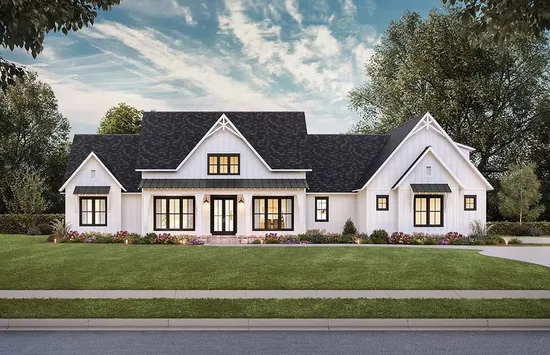
- Square Feet: 3346
- Beds: 4
- Baths: 3
- Half/3-piece Bath: 02/00
- 93'3 W x 79'10 D
- Exterior Walls: 2x4
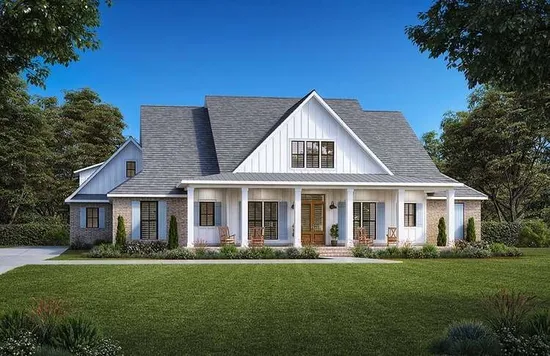
- Square Feet: 3449
- Beds: 4
- Baths: 3
- Half/3-piece Bath: 01/00
- 90'10 W x 89'9 D
- Exterior Walls: 2x4
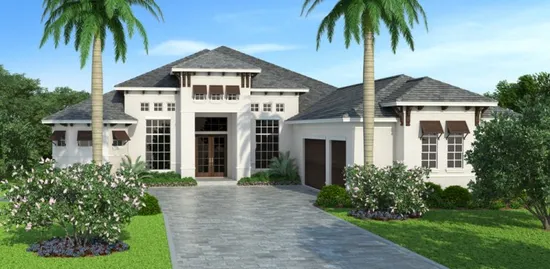
- Square Feet: 3489
- Beds: 3
- Baths: 1
- Half/3-piece Bath: 01/03
- 64'8 W x 114'8 D
- Exterior Walls: Concrete
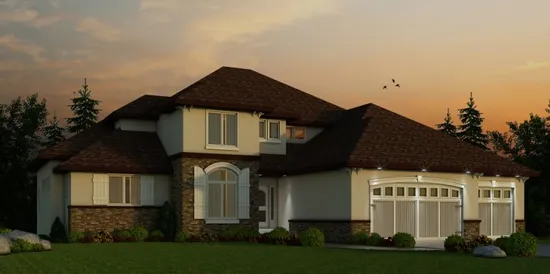
- Square Feet: 3553
- Beds: 4
- Baths: 2
- Half/3-piece Bath: 01/01
- 68'8 W x 72'0 D
- Exterior Walls: 2x4
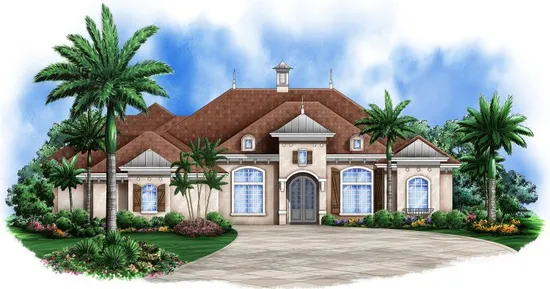
- Square Feet: 3638
- Beds: 3
- Baths: 3
- Half/3-piece Bath: 01/00
- 85'5 W x 107'3 D
- Exterior Walls: Block