
 833–493–0942
Refine results
House Plans with Master Walk-In Closets
A master walk-in closet is a storage room off the primary bedroom, larger than a reach-in closet. It typically holds hanging rods, shelves, and a dressing island or bench.
Households that want bedroom and storage kept separate benefit most, since coats, shoes, and seasonal items get their own zone. The feature fits any setting with a primary suite and adds daily convenience.
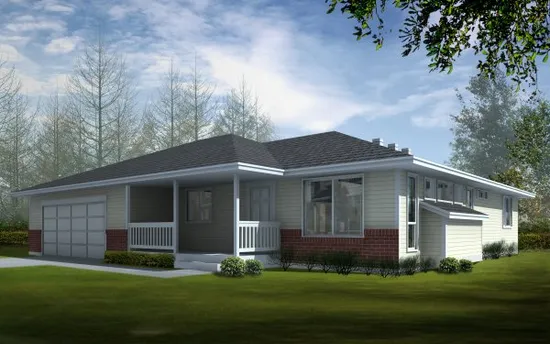
- Square Feet: 1199
- Beds: 2
- Baths: 2
- Half/3-piece Bath: 00/00
- 52'0 W x 48'0 D
- Exterior Walls: 2x6
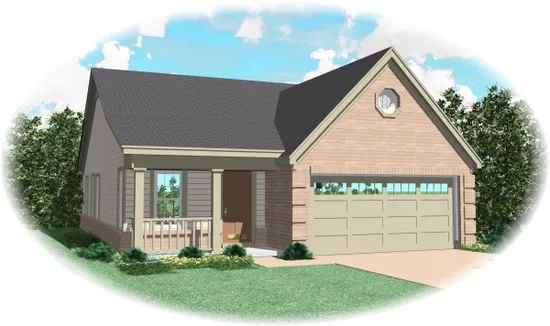
- Square Feet: 1199
- Beds: 3
- Baths: 2
- Half/3-piece Bath: 00/00
- 33'0" W x 53'0" D
- Exterior Walls: 2x4
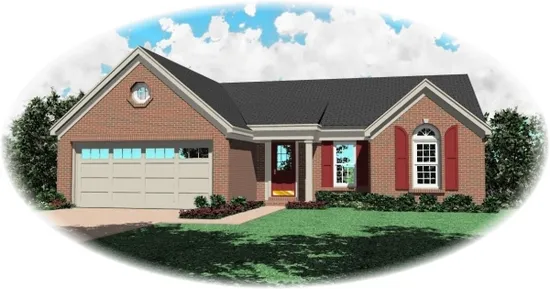
- Square Feet: 1199
- Beds: 3
- Baths: 2
- Half/3-piece Bath: 00/00
- 45'0" W x 46'0" D
- Exterior Walls: 2x4
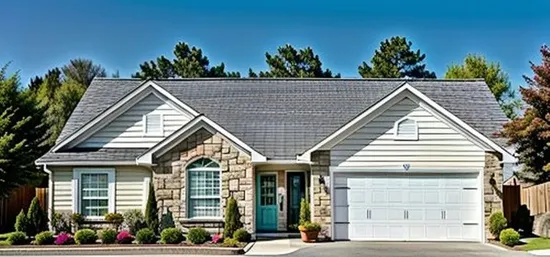
- Square Feet: 1200
- Beds: 2
- Baths: 2
- Half/3-piece Bath: 00/00
- 48'0 W x 44'0 D
- Exterior Walls: 2x4
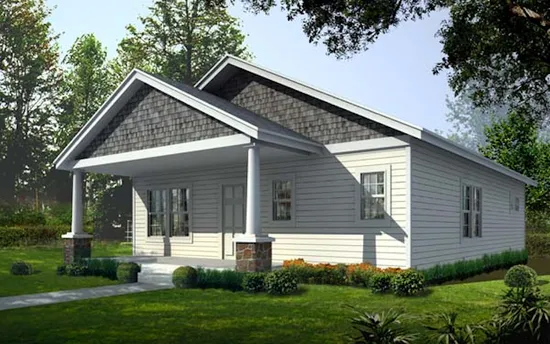
- Square Feet: 1200
- Beds: 2
- Baths: 2
- Half/3-piece Bath: 00/00
- 30'0 W x 46'0 D
- Exterior Walls: 2x6
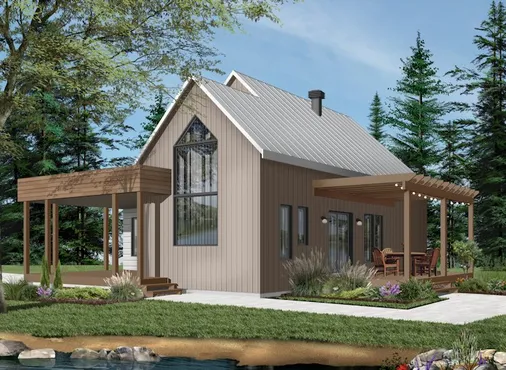
- Square Feet: 1200
- Beds: 2
- Baths: 0
- Half/3-piece Bath: 00/01
- 48'0 W x 30'0 D
- Exterior Walls: 2x6
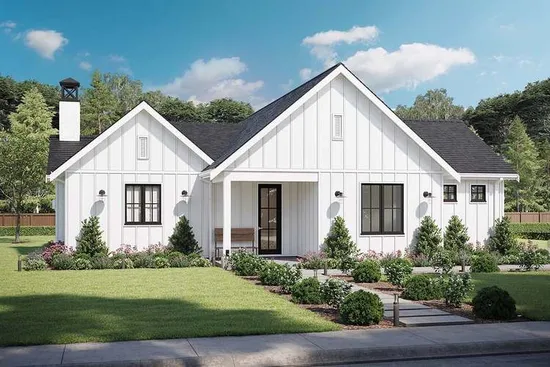
- Square Feet: 1200
- Beds: 2
- Baths: 2
- Half/3-piece Bath: 00/00
- 50'0 W x 46'0 D
- Exterior Walls: 2x6
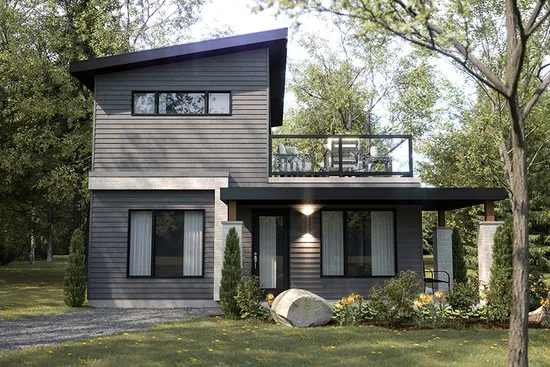
- Square Feet: 1200
- Beds: 2
- Baths: 2
- Half/3-piece Bath: 00/00
- 26'0 W x 30'0 D
- Exterior Walls: 2x6
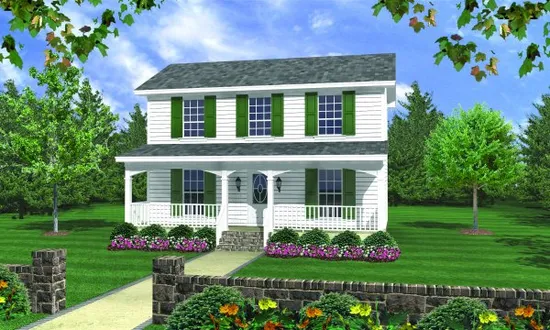
- Square Feet: 1200
- Beds: 3
- Baths: 2
- Half/3-piece Bath: 00/00
- 30'0 W x 32'0 D
- Exterior Walls: 2x4
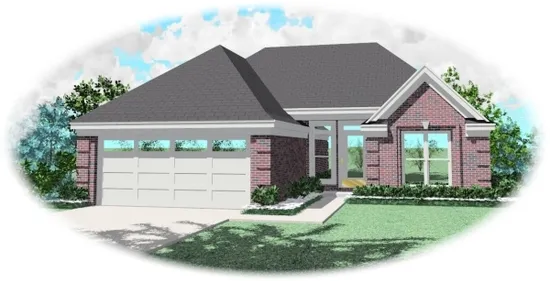
- Square Feet: 1200
- Beds: 3
- Baths: 2
- Half/3-piece Bath: 00/00
- 40'0" W x 50'0" D
- Exterior Walls: 2x4