833–493–0942
Plan No.141021
Compact Modern Home Maximizes Space
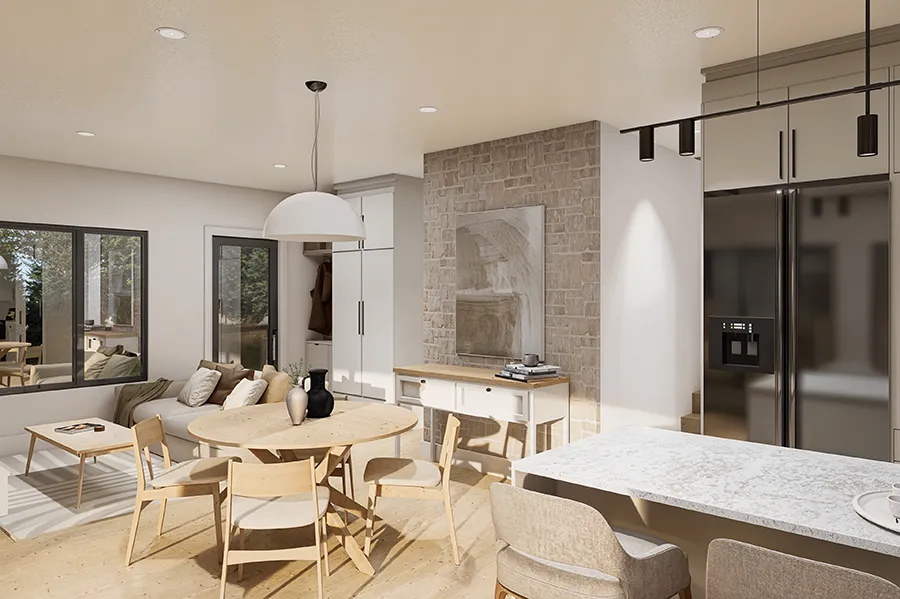
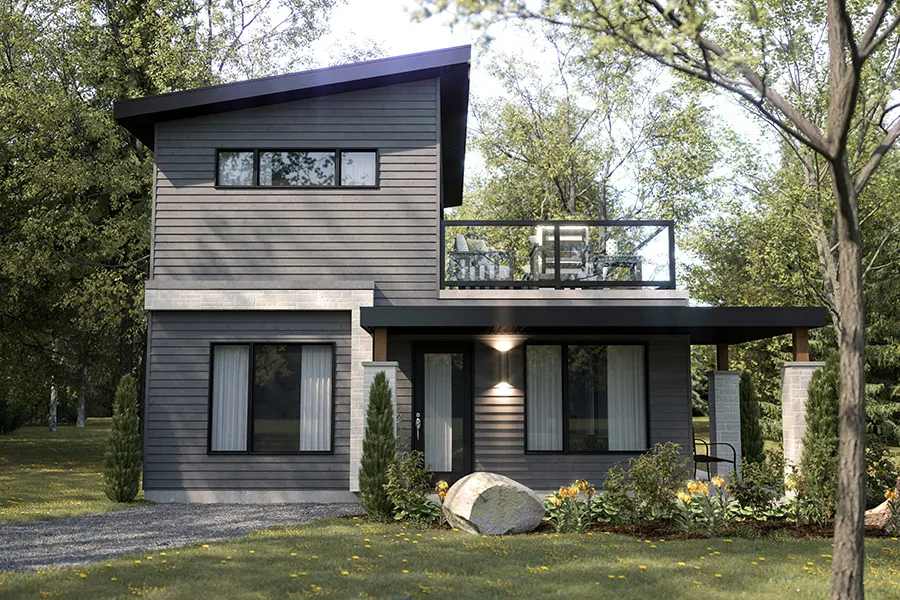
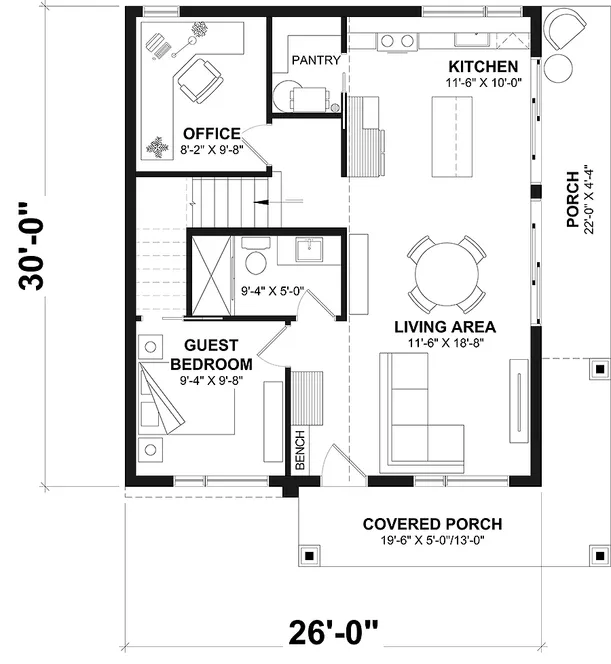
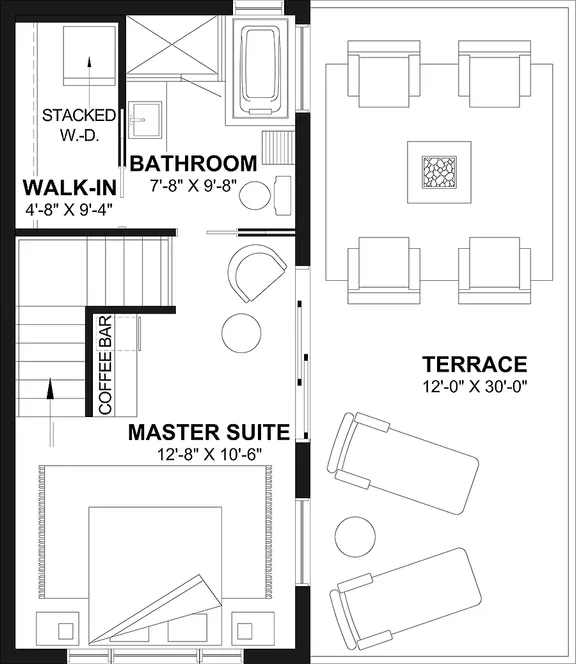
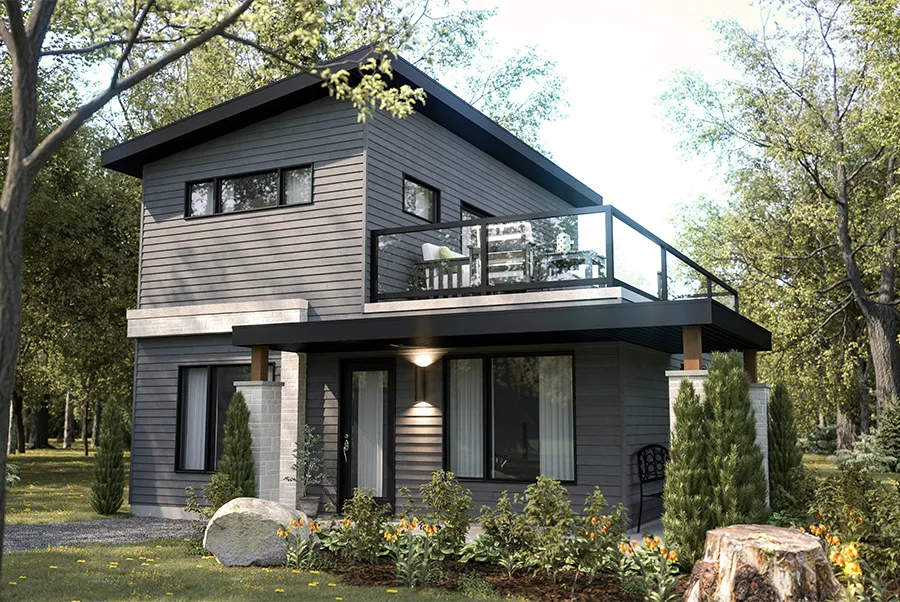
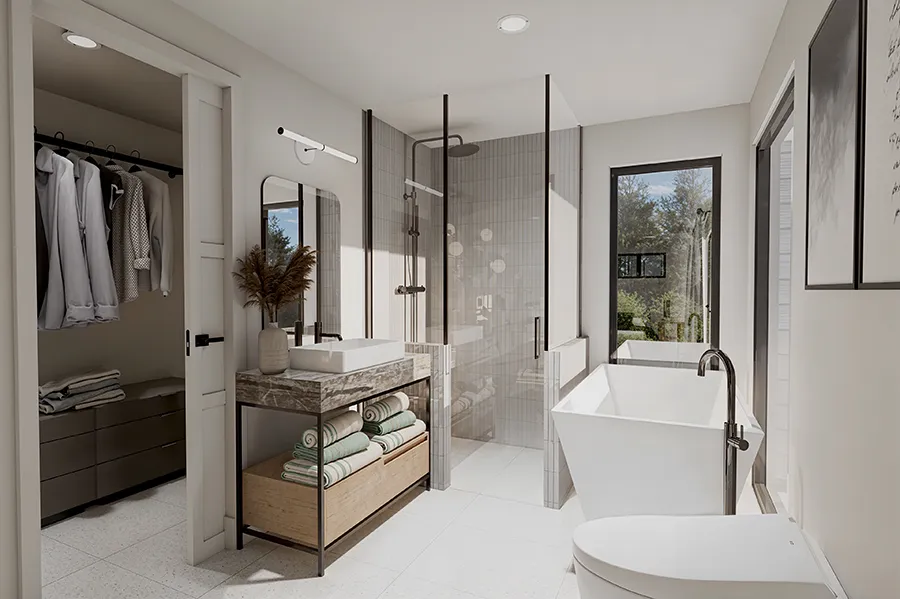
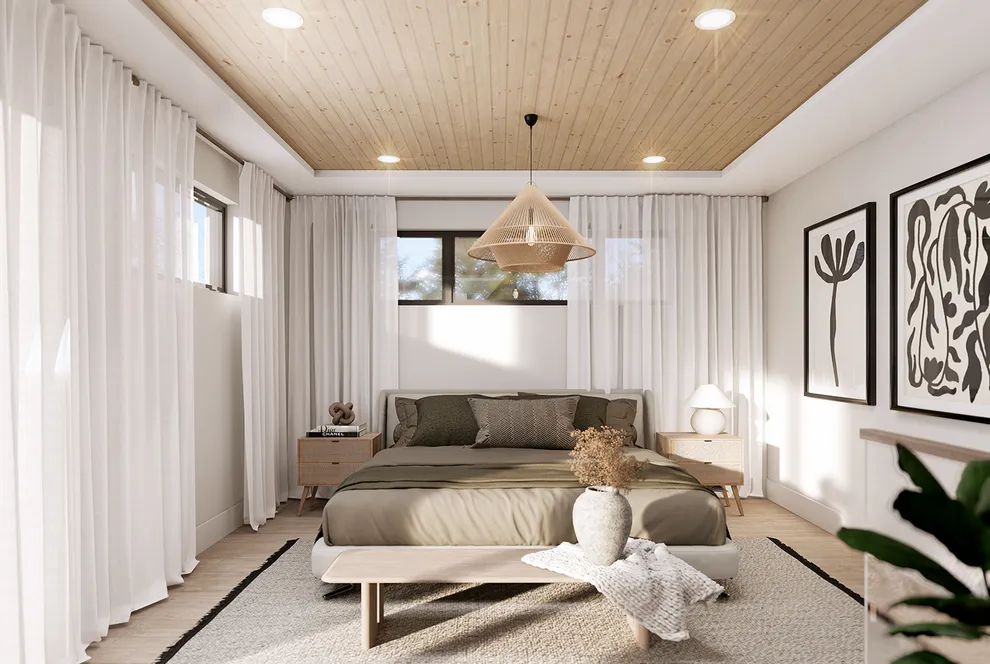
This compact, modern home maximizes space with an open-concept main floor, abundant natural light, and seamless indoor-outdoor living through multiple patio doors, a partially covered front and side porch, and an impressive 12' x 30' upper terrace. The thoughtfully designed kitchen features a walk-in pantry and island, while the main floor includes a guest bedroom and a versatile third bedroom ideal for an office or playroom. Upstairs, the spacious primary suite offers a private ensuite, walk-in closet, optional stacked laundry space, coffee bar, reading nook, and direct access to the large terrace—creating a stylish, functional retreat for everyday living and entertaining.
Specifications
Total 1200 sq ft
- Main: 780
- Second: 420
- Third: 0
- Loft/Bonus: 0
- Basement: 0
- Garage: 0
Rooms
- Beds: 2
- Baths: 2
- 1/2 Bath: 0
- 3/4 Bath: 0
Ceiling Height
- Main: 8'0
- Second: 8'0
- Third:
- Loft/Bonus:
- Basement:
- Garage:
Details
- Exterior Walls: 2x6
- Garage Type: none
- Width: 26'0
- Depth: 30'0
Roof
- Max Ridge Height: 21'2
- Comments: (Top of Foundation to Peak)
- Primary Pitch: 2/12
- Secondary Pitch: 0/12
Front Rendering – westhomeplanners.com
Main Floor Plan – westhomeplanners.com
Second Floor Plan – westhomeplanners.com
Front & Right – westhomeplanners.com
Bathroom – westhomeplanners.com
Bedroom – westhomeplanners.com
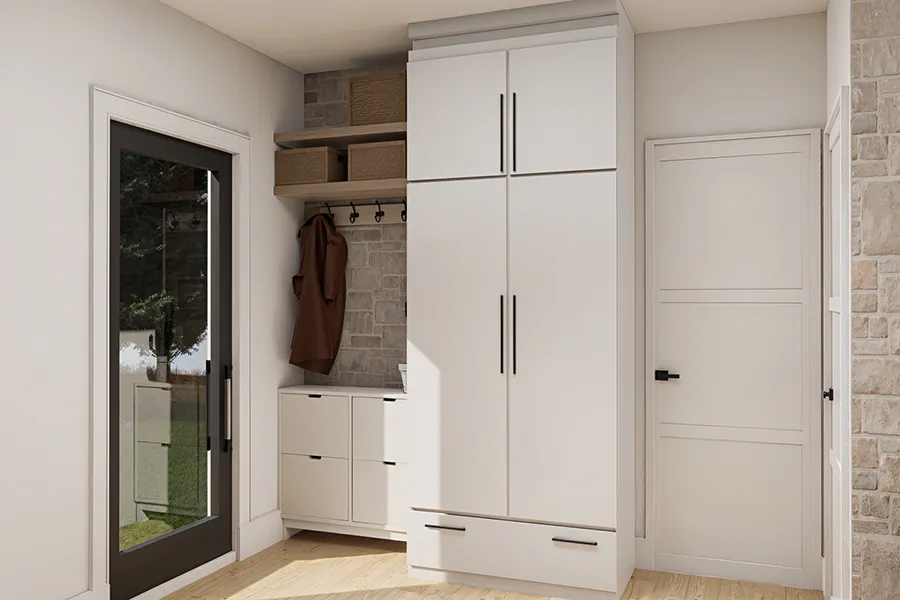
Entrance – westhomeplanners.com
Kitchen – westhomeplanners.com
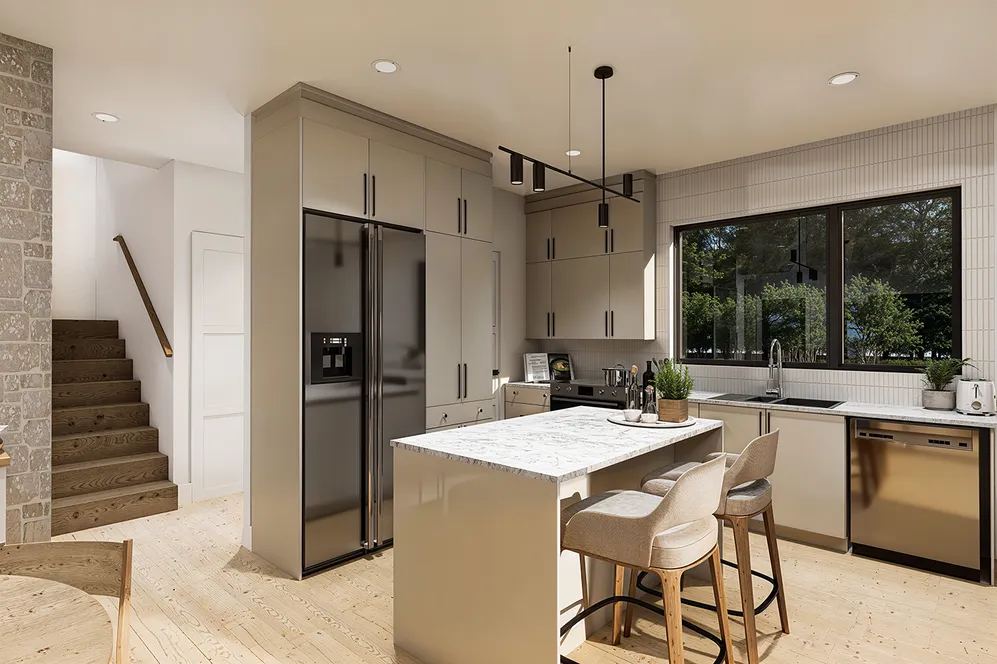
Kitchen – westhomeplanners.com
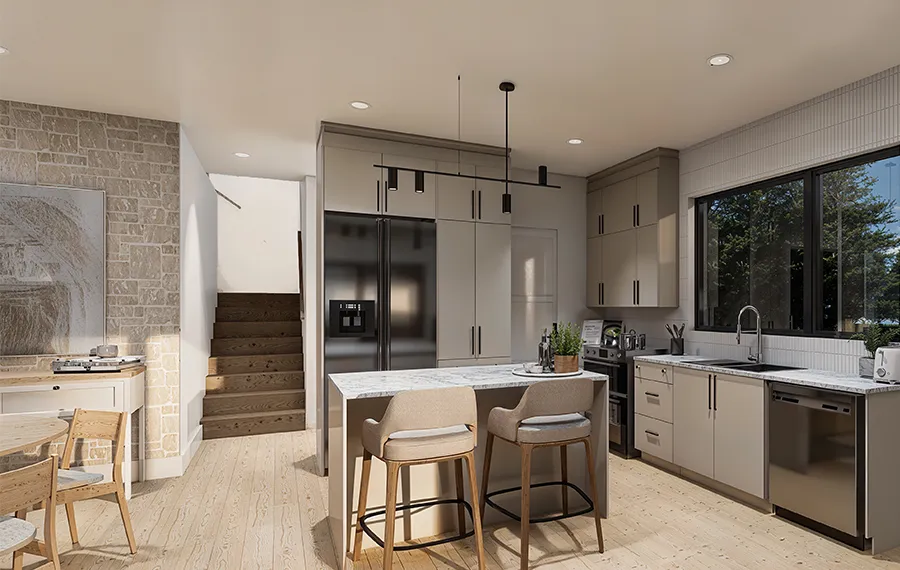
Living – westhomeplanners.com
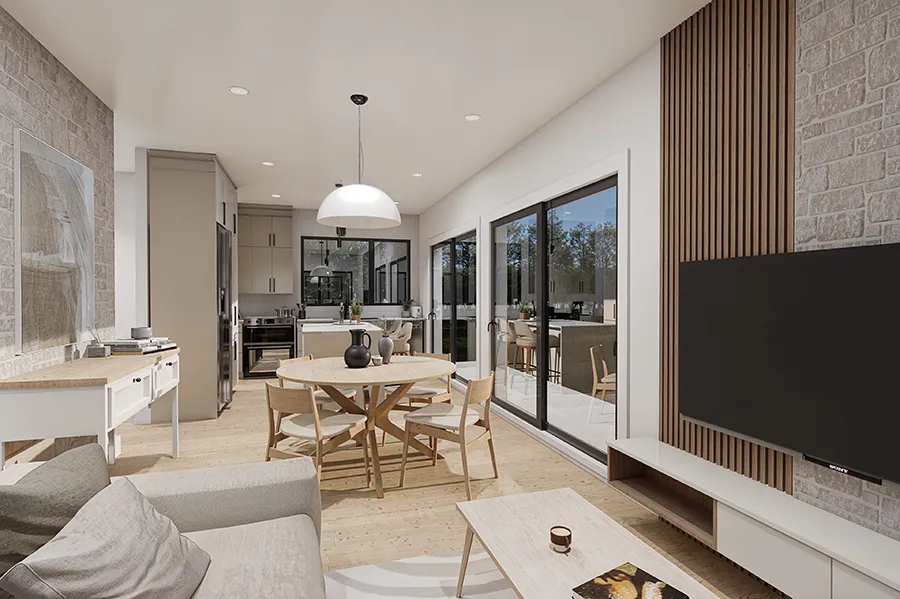
Living – westhomeplanners.com