
 833–493–0942
Refine results
House Plans with Master Baths
A master bath is a private bathroom attached to the primary bedroom, separate from the home's guest baths. The NKBA Planning Guidelines cover fixture clearances, vanity zones, and shower sizes for these spaces.
It suits couples and busy households that want privacy from kids or guests, and it fits well in suburban and rural plans where the primary suite has room to spread out.
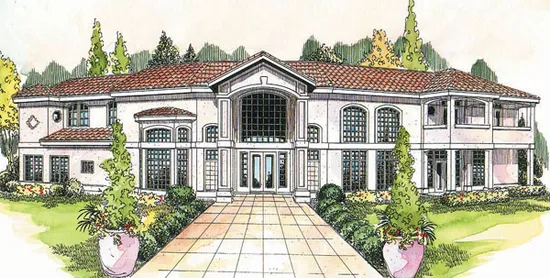
- Square Feet: 3509
- Beds: 3
- Baths: 3
- Half/3-piece Bath: 03/00
- 95'5 W x 75'11 D
- Exterior Walls: Block
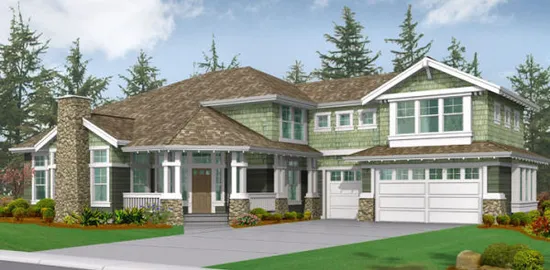
- Square Feet: 3510
- Beds: 4
- Baths: 2
- Half/3-piece Bath: 01/00
- 50'0" W x 75'0" D
- Exterior Walls: 2x6
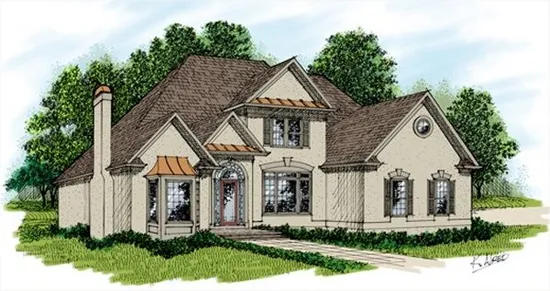
- Square Feet: 3512
- Beds: 3
- Baths: 3
- Half/3-piece Bath: 01/00
- 66'0 W x 59'0 D
- Exterior Walls: 2x4
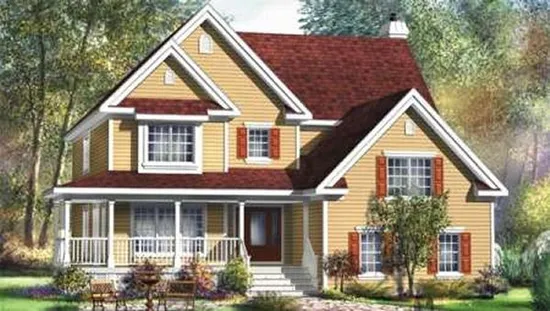
- Square Feet: 3515
- Beds: 4
- Baths: 2
- Half/3-piece Bath: 01/00
- 46'0 W x 53'6 D
- Exterior Walls: 2x6
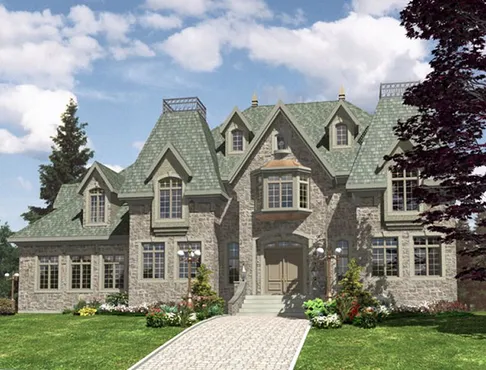
- Square Feet: 3520
- Beds: 4
- Baths: 2
- Half/3-piece Bath: 01/00
- 72'0 W x 36'0 D
- Exterior Walls: 2x6
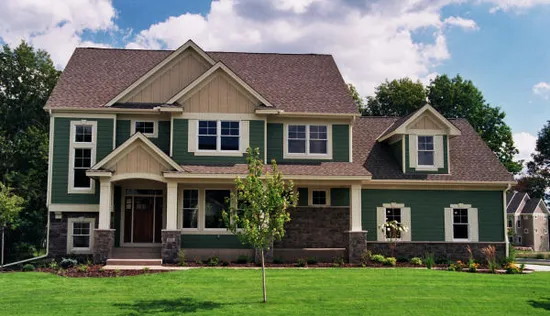
- Square Feet: 3534
- Beds: 4
- Baths: 3
- Half/3-piece Bath: 01/00
- 68'0 W x 52'6 D
- Exterior Walls: 2x6
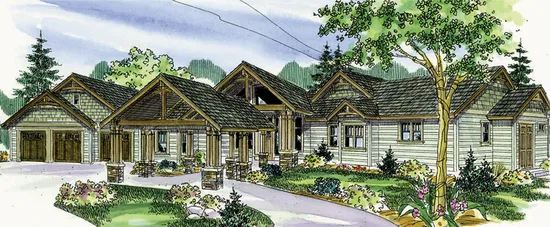
- Square Feet: 3537
- Beds: 3
- Baths: 3
- Half/3-piece Bath: 00/00
- 139'11 W x 91.7 D
- Exterior Walls: 2x6
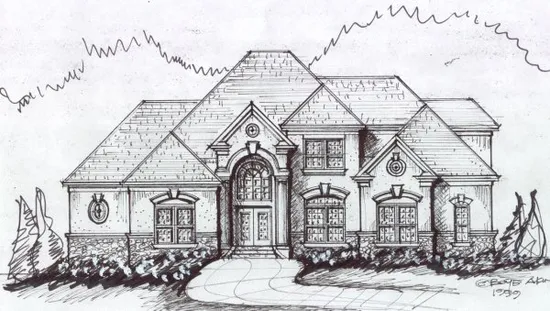
- Square Feet: 3539
- Beds: 4
- Baths: 3
- Half/3-piece Bath: 01/00
- 70'8 W x 82'8 D
- Exterior Walls: 2x4
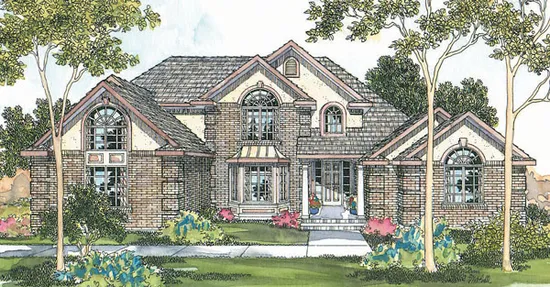
- Square Feet: 3541
- Beds: 3
- Baths: 3
- Half/3-piece Bath: 01/00
- 71'0 W x 70'0 D
- Exterior Walls: 2x6
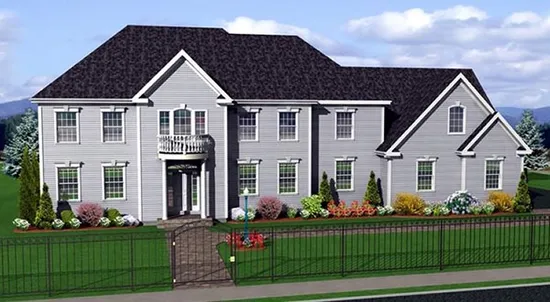
- Square Feet: 3544
- Beds: 4
- Baths: 2
- Half/3-piece Bath: 01/01
- 84'0 W x 37'0 D
- Exterior Walls: 2x6