
 833–493–0942
Refine results
House Plans with Lanais and Covered Outdoor Living
House plans with lanais appeal to owners who expect to spend real time outside and want that part of the home protected from harsh sun or light weather exposure. A good lanai can support dining, lounging, and entertaining while keeping a strong visual and functional relationship to the rooms inside.
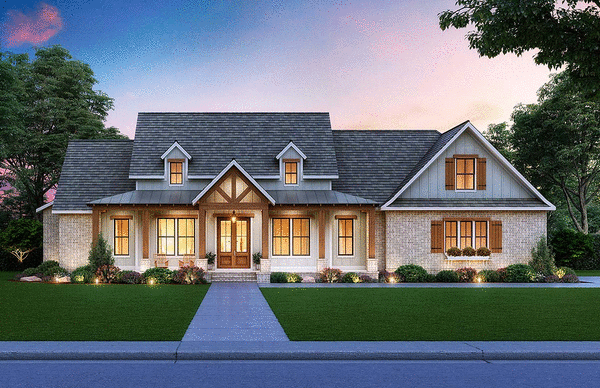
- Square Feet: 2290
- Beds: 3
- Baths: 2
- Half/3-piece Bath: 01/00
- 80'10 W x 62'2 D
- Exterior Walls: 2x4
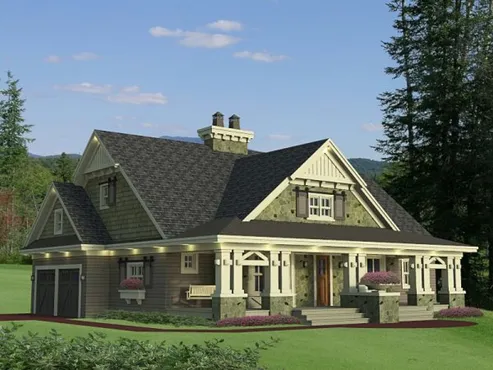
- Square Feet: 2336
- Beds: 4
- Baths: 2
- Half/3-piece Bath: 01/00
- 68'6 W x 56'0 D
- Exterior Walls: 2x6
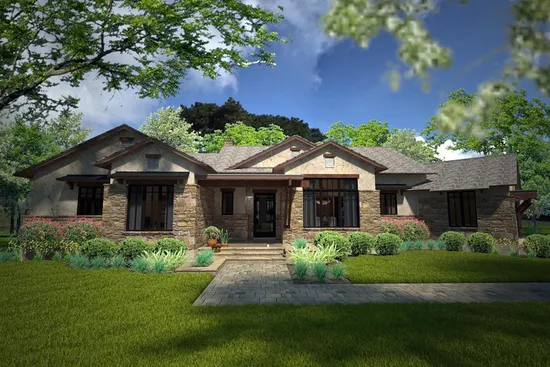
- Square Feet: 2352
- Beds: 3
- Baths: 2
- Half/3-piece Bath: 01/00
- 90'5 W x 57'6 D
- Exterior Walls: 2x4
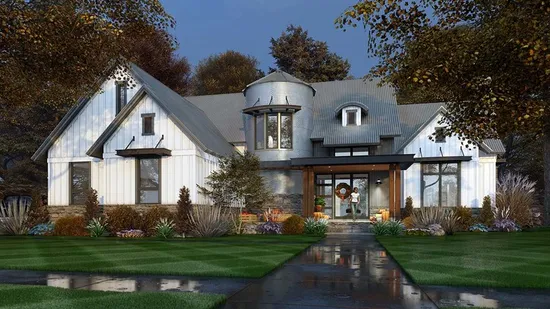
- Square Feet: 2425
- Beds: 3
- Baths: 2
- Half/3-piece Bath: 01/00
- 70'7 W x 65'4 D
- Exterior Walls: 2x4
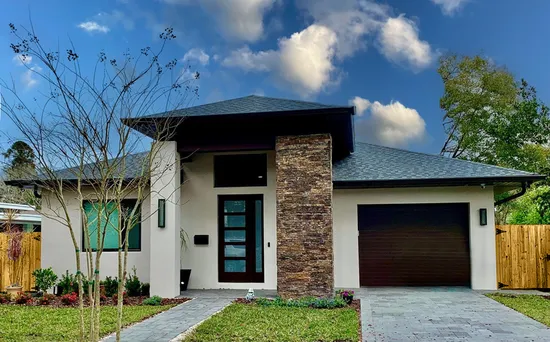
- Square Feet: 2430
- Beds: 3
- Baths: 2
- Half/3-piece Bath: 01/00
- 42'0 W x 83'0 D
- Exterior Walls: Block
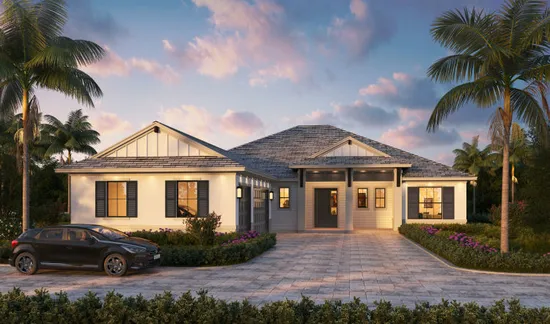
- Square Feet: 2445
- Beds: 4
- Baths: 3
- Half/3-piece Bath: 00/00
- 59'4 W x 84'0 D
- Exterior Walls: Block
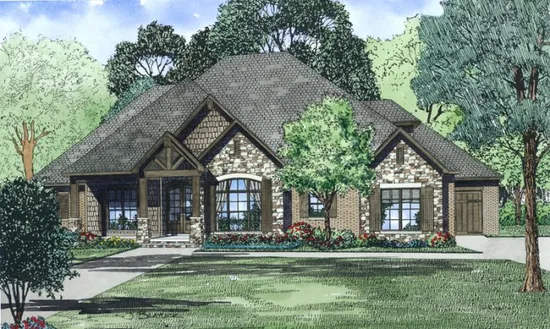
- Square Feet: 2470
- Beds: 4
- Baths: 3
- Half/3-piece Bath: 01/00
- 85'6 W x 61'3 D
- Exterior Walls: 2x4
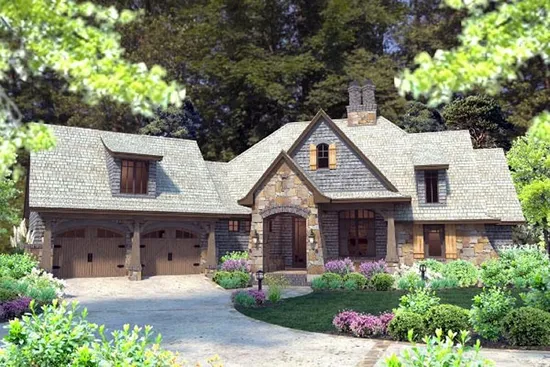
- Square Feet: 2482
- Beds: 4
- Baths: 3
- Half/3-piece Bath: 01/00
- 82'0 W x 87'0 D
- Exterior Walls: 2x4
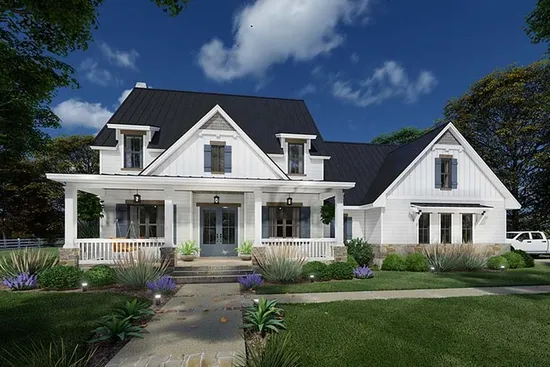
- Square Feet: 2526
- Beds: 3
- Baths: 2
- Half/3-piece Bath: 01/00
- 68'7 W x 51'7 D
- Exterior Walls: 2x4
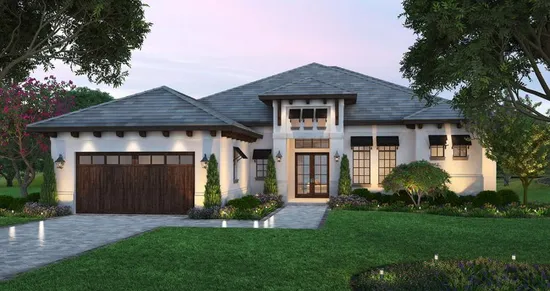
- Square Feet: 2550
- Beds: 3
- Baths: 2
- Half/3-piece Bath: 01/00
- 61'4 W x 77'0 D
- Exterior Walls: Block