
 833–493–0942
Refine results
House Plans with Jack & Jill Bathroom
House plans with Jack and Jill bathrooms appeal to households that want a practical middle ground between a hall bath and two fully separate bathrooms. In the right layout, the feature can balance privacy, cost, and convenience while keeping bedroom zones well organized.
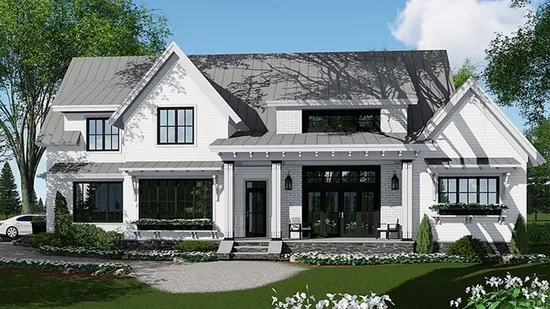
- Square Feet: 2886
- Beds: 4
- Baths: 4
- Half/3-piece Bath: 01/00
- 72'0 W x 69'2 D
- Exterior Walls: 2x6
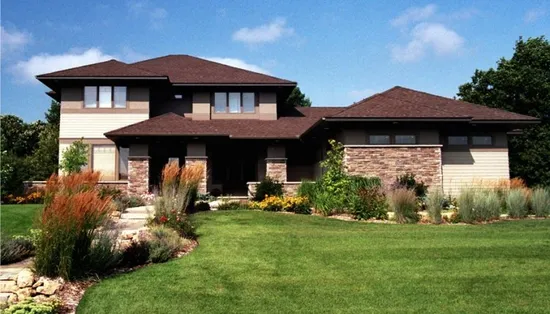
- Square Feet: 2896
- Beds: 3
- Baths: 2
- Half/3-piece Bath: 01/00
- 69'0 W x 66'0 D
- Exterior Walls: 2x6
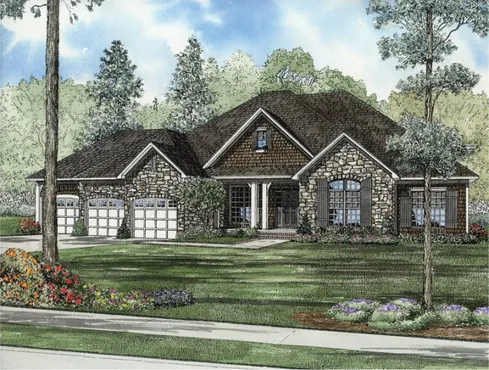
- Square Feet: 2907
- Beds: 4
- Baths: 2
- Half/3-piece Bath: 01/00
- 78'0 W x 68'0 D
- Exterior Walls: 2x4
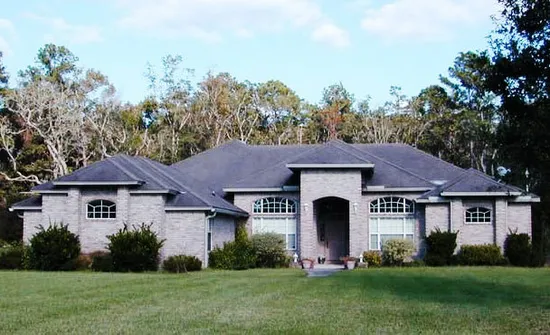
- Square Feet: 2941
- Beds: 5
- Baths: 4
- Half/3-piece Bath: 00/00
- 72'6 W x 91'1 D
- Exterior Walls: 2x4
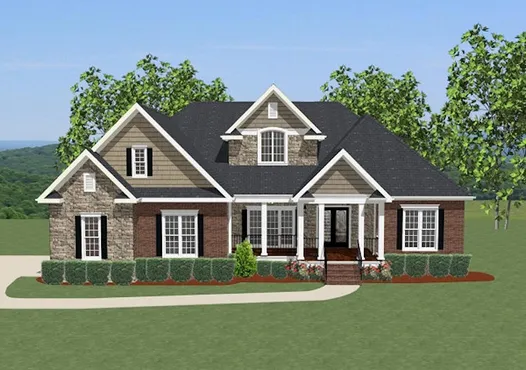
- Square Feet: 2948
- Beds: 4
- Baths: 3
- Half/3-piece Bath: 02/00
- 59'5 W x 66'8 D
- Exterior Walls: 2x4
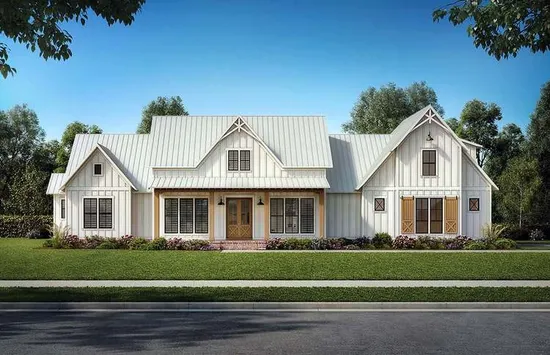
- Square Feet: 2951
- Beds: 4
- Baths: 3
- Half/3-piece Bath: 01/00
- 89'10 W x 73'9 D
- Exterior Walls: 2x4
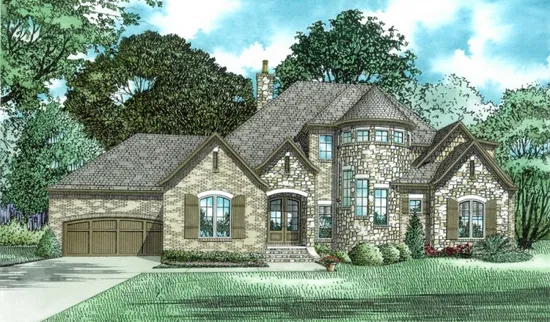
- Square Feet: 2968
- Beds: 4
- Baths: 3
- Half/3-piece Bath: 01/00
- 79'8 W x 49'6 D
- Exterior Walls: 2x4
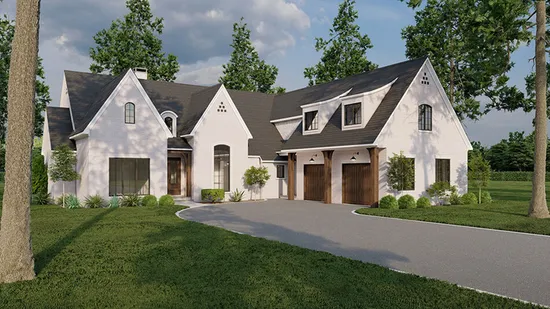
- Square Feet: 2998
- Beds: 3
- Baths: 3
- Half/3-piece Bath: 01/00
- 77'0 W x 88'2 D
- Exterior Walls: 2x4
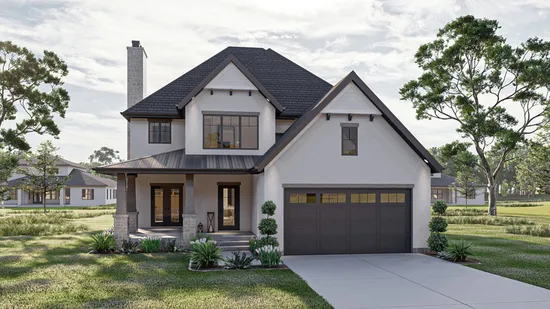
- Square Feet: 3008
- Beds: 4
- Baths: 4
- Half/3-piece Bath: 00/00
- 41'0 W x 69'0 D
- Exterior Walls: 2x4
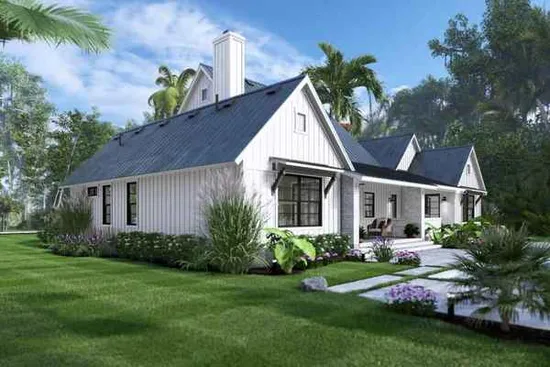
- Square Feet: 3010
- Beds: 3
- Baths: 3
- Half/3-piece Bath: 01/00
- 74'4 W x 76'0 D
- Exterior Walls: 2x4