
 833–493–0942
Refine results
House Plans with Hearth Rooms
A hearth room is a casual living area built around a fireplace, typically adjacent to a kitchen or family room. The hearth anchors the space.
This layout suits households that entertain often or want one everyday gathering space. Wood-burning fireplaces are subject to EPA emissions programs that shape equipment choices. Worth including for a room that draws everyone together.
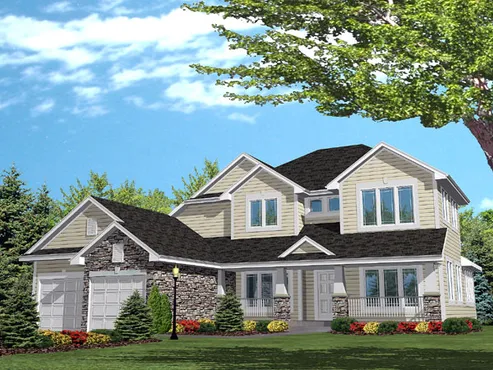
- Square Feet: 2450
- Beds: 4
- Baths: 2
- Half/3-piece Bath: 00/00
- 53'0 W x 59'0 D
- Exterior Walls: 2x4
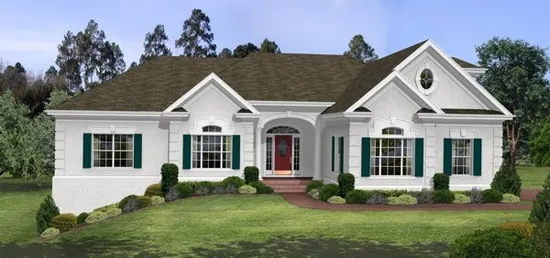
- Square Feet: 2461
- Beds: 3
- Baths: 3
- Half/3-piece Bath: 01/00
- 71'4 W x 74'8 D
- Exterior Walls: 2x4
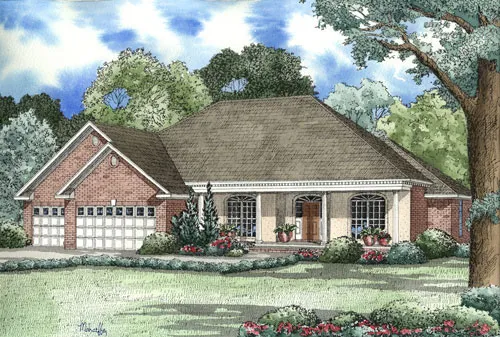
- Square Feet: 2478
- Beds: 4
- Baths: 2
- Half/3-piece Bath: 01/00
- 68'6" W x 65'0" D
- Exterior Walls: 2x4
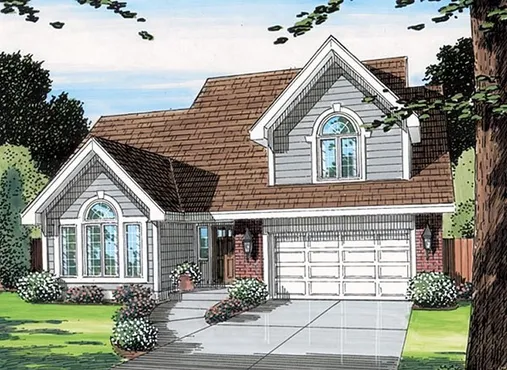
- Square Feet: 2483
- Beds: 4
- Baths: 2
- Half/3-piece Bath: 01/00
- 46'0 W x 45'0 D
- Exterior Walls: 2x6
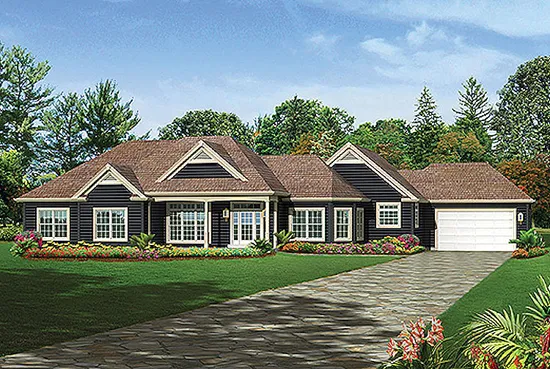
- Square Feet: 2487
- Beds: 3
- Baths: 2
- Half/3-piece Bath: 01/00
- 96'2 W x 65'8 D
- Exterior Walls: 2x4
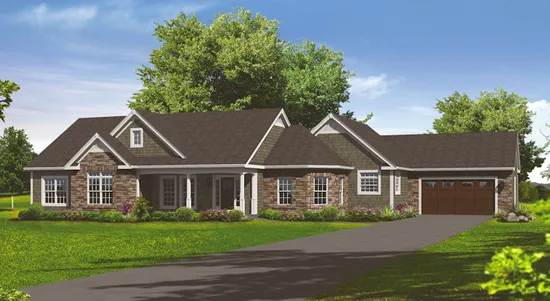
- Square Feet: 2487
- Beds: 3
- Baths: 2
- Half/3-piece Bath: 01/00
- 96'6 W x 66'0 D
- Exterior Walls: 2x4
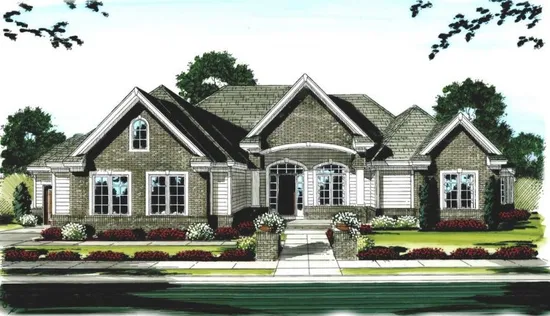
- Square Feet: 2494
- Beds: 2
- Baths: 2
- Half/3-piece Bath: 00/00
- 86'0 W x 66'0 D
- Exterior Walls: 2x4 Steel Studs
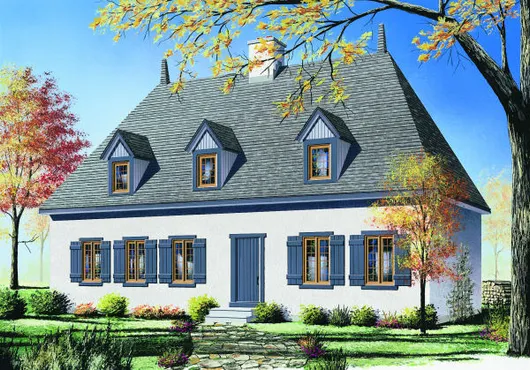
- Square Feet: 2496
- Beds: 4
- Baths: 1
- Half/3-piece Bath: 01/00
- 48'0 W x 26'0 D
- Exterior Walls: 2x6
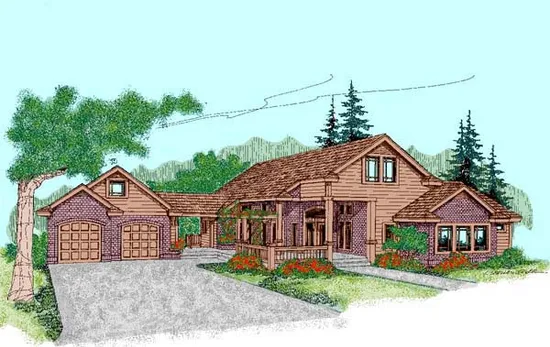
- Square Feet: 2499
- Beds: 3
- Baths: 2
- Half/3-piece Bath: 00/00
- 86'8" W x 83'8" D
- Exterior Walls: 2x6
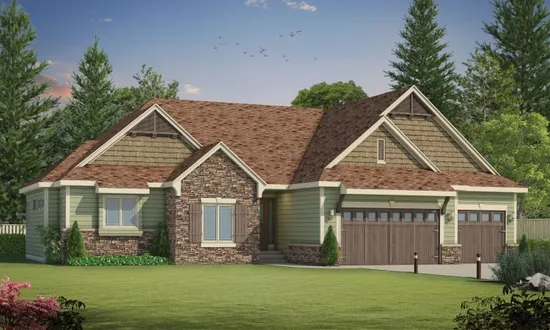
- Square Feet: 2500
- Beds: 3
- Baths: 2
- Half/3-piece Bath: 00/00
- 68'0 W x 64'0 D
- Exterior Walls: 2x4