
 833–493–0942
Refine results
House Plans with Curved Staircases and Dramatic Entries
House plans with curved staircases appeal to owners who want the home to make a strong impression as soon as you walk in. The curve softens the geometry of the room and can make the entry feel more custom, more elegant, and more memorable than a straightforward run of stairs.
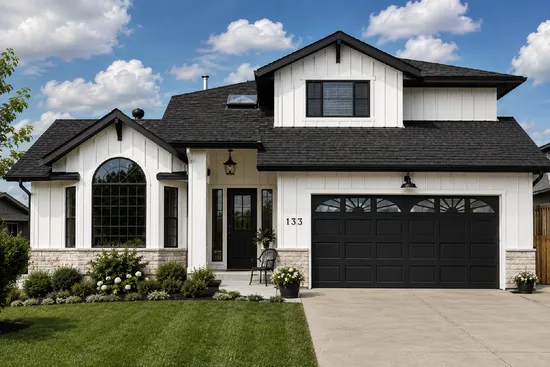
- Square Feet: 1953
- Beds: 3
- Baths: 3
- Half/3-piece Bath: 00/00
- 44'0 W x 46'6 D
- Exterior Walls: 2x6
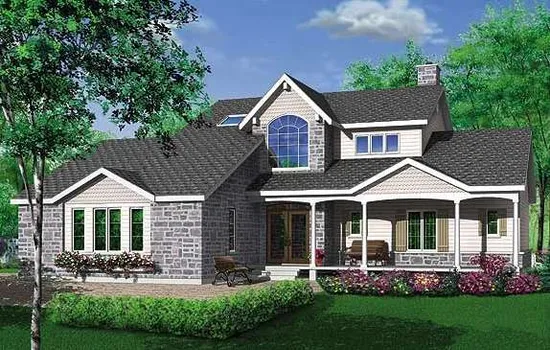
- Square Feet: 1953
- Beds: 3
- Baths: 2
- Half/3-piece Bath: 01/00
- 58'0 W x 55'0 D
- Exterior Walls: 2x6
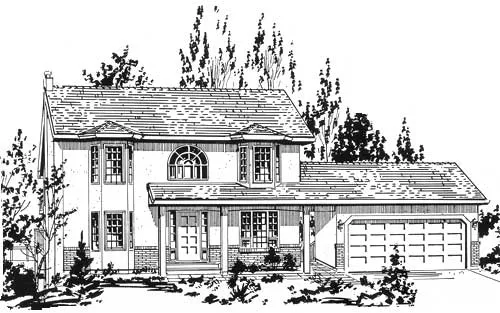
- Square Feet: 1977
- Beds: 3
- Baths: 1
- Half/3-piece Bath: 01/00
- 55'0" W x 41'4" D
- Exterior Walls: 2x6
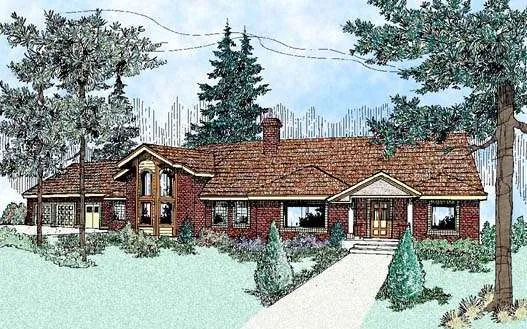
- Square Feet: 2008
- Beds: 4
- Baths: 2
- Half/3-piece Bath: 00/00
- 92'0 W x 65'1 D
- Exterior Walls: 2x4
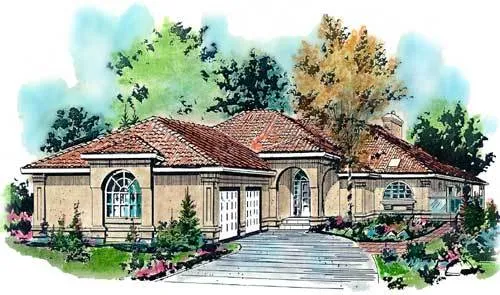
- Square Feet: 2056
- Beds: 2
- Baths: 2
- Half/3-piece Bath: 01/00
- 51'4 W x 75'8 D
- Exterior Walls: 2x6
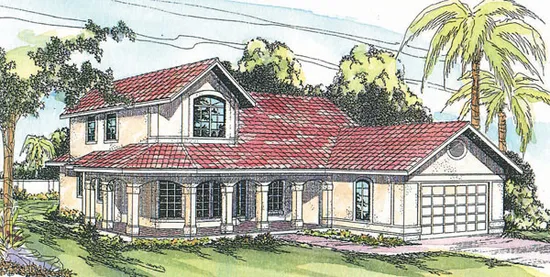
- Square Feet: 2094
- Beds: 3
- Baths: 2
- Half/3-piece Bath: 01/00
- 55'0" W x 64'0" D
- Exterior Walls: 2x6
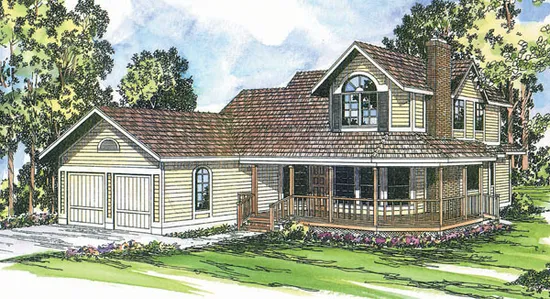
- Square Feet: 2110
- Beds: 3
- Baths: 0
- Half/3-piece Bath: 01/00
- 55'0 W x 64'0 D
- Exterior Walls: 2x6
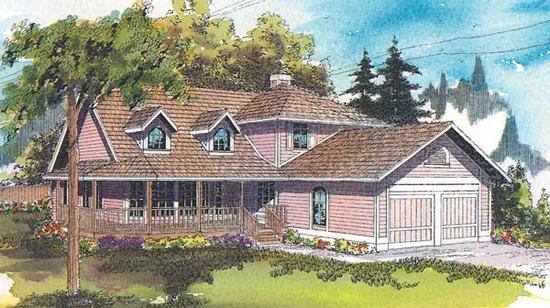
- Square Feet: 2169
- Beds: 3
- Baths: 2
- Half/3-piece Bath: 01/00
- 54'0 W x 61'0 D
- Exterior Walls: 2x6
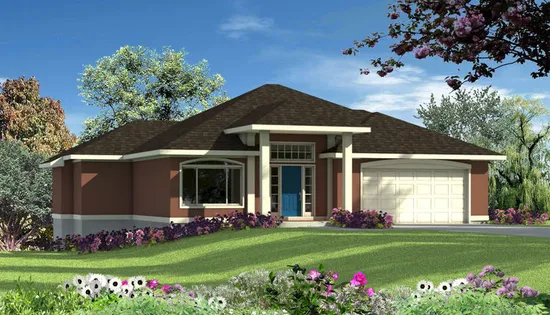
- Square Feet: 2241
- Beds: 2
- Baths: 2
- Half/3-piece Bath: 00/00
- 64'0 W x 54'0 D
- Exterior Walls: 2x6
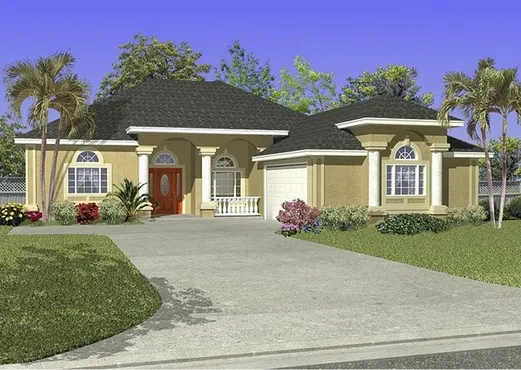
- Square Feet: 2245
- Beds: 4
- Baths: 2
- Half/3-piece Bath: 01/00
- 59'8 W x 74'0 D
- Exterior Walls: 2x4