
 833–493–0942
Refine results
House Plans with Cold Rooms
House plans with cold rooms tend to appeal to households that buy in bulk, preserve food, garden heavily, or simply want more specialized storage than a standard pantry can offer. It is a niche feature, but for the right household it can be one of the most useful utility spaces in the home.
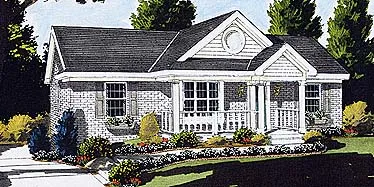
- Square Feet: 1319
- Beds: 3
- Baths: 3
- Half/3-piece Bath: 00/00
- 45'0 W x 31'0 D
- Exterior Walls: 2x4
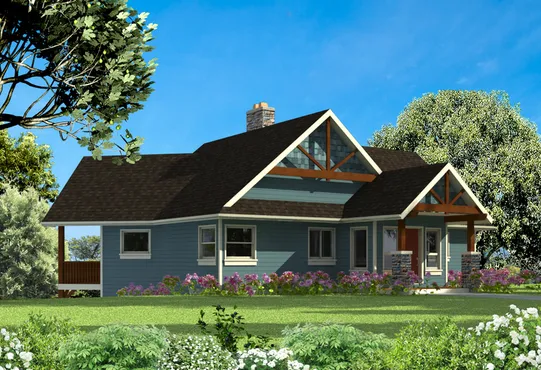
- Square Feet: 2786
- Beds: 4
- Baths: 2
- Half/3-piece Bath: 01/00
- 54'11 W x 47'0 D
- Exterior Walls: 2x6
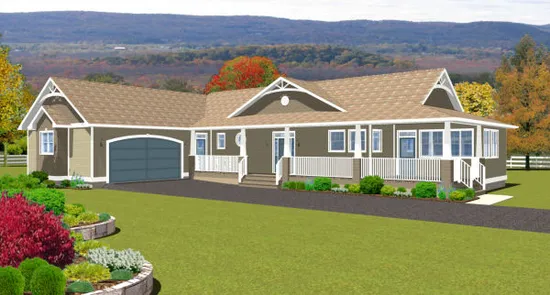
- Square Feet: 2794
- Beds: 5
- Baths: 2
- Half/3-piece Bath: 01/00
- 77'0 W x 53'6 D
- Exterior Walls: 2x6
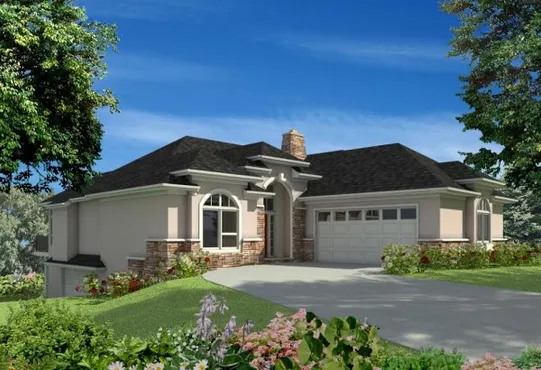
- Square Feet: 2828
- Beds: 3
- Baths: 2
- Half/3-piece Bath: 01/00
- 60'0 W x 49'4 D
- Exterior Walls: 2x6
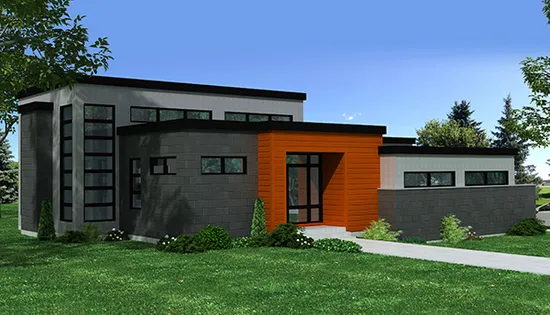
- Square Feet: 3216
- Beds: 3
- Baths: 2
- Half/3-piece Bath: 01/00
- 62'0 W x 63'0 D
- Exterior Walls: 2x6
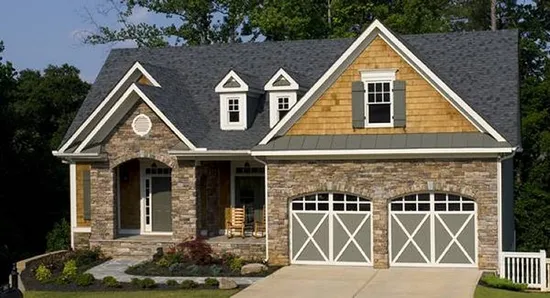
- Square Feet: 3231
- Beds: 4
- Baths: 3
- Half/3-piece Bath: 00/00
- 57'0 W x 50'0 D
- Exterior Walls: 2x4
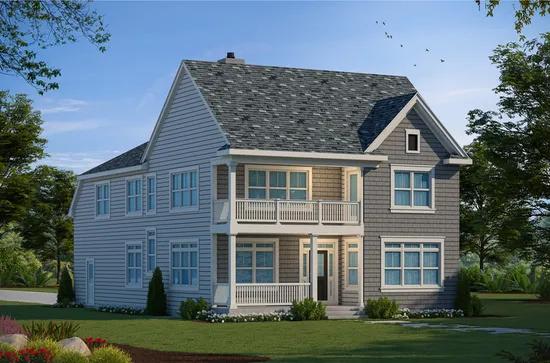
- Square Feet: 3325
- Beds: 6
- Baths: 2
- Half/3-piece Bath: 01/01
- 34'0 W x 60'4 D
- Exterior Walls: 2x6
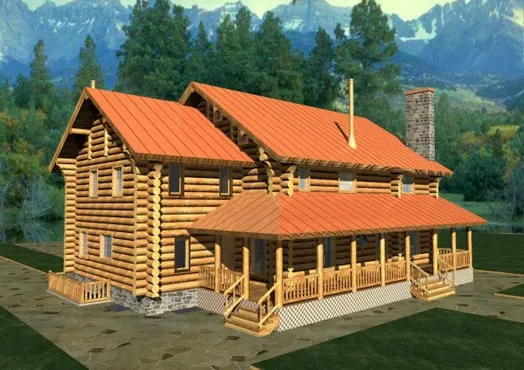
- Square Feet: 5044
- Beds: 3
- Baths: 4
- Half/3-piece Bath: 00/00
- 54'0 W x 59'0 D
- Exterior Walls: Log