
 833–493–0942
Refine results
House Plans with Casitas and Private Guest Space
House plans with casitas stand out because they give guests or family members a more independent place to stay. Whether attached, detached, or arranged around a courtyard, the best casita layouts create privacy and flexibility without making the property feel disconnected.
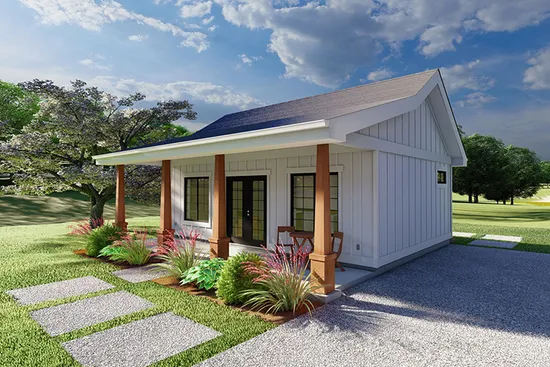
- Square Feet: 476
- Beds: 1
- Baths: 1
- Half/3-piece Bath: 0/0
- 28'-0 W x 23'-0 D
- Exterior Walls: 2x6
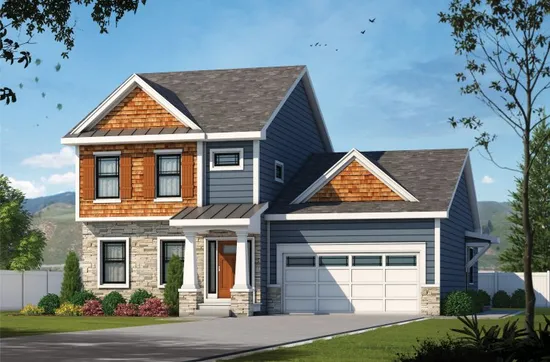
- Square Feet: 2338
- Beds: 4
- Baths: 2
- Half/3-piece Bath: 01/01
- 42'0 W x 60'0 D
- Exterior Walls: 2x6
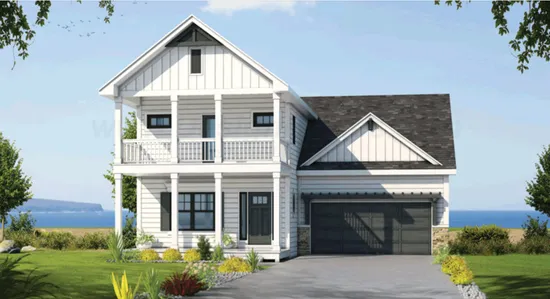
- Square Feet: 2381
- Beds: 4
- Baths: 4
- Half/3-piece Bath: 0/0
- 40'0 W x 68'5 D
- Exterior Walls: 2x6
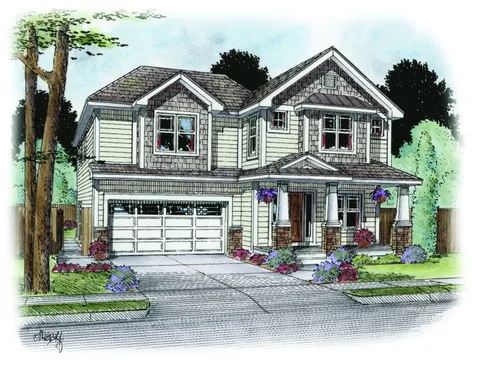
- Square Feet: 2506
- Beds: 4
- Baths: 1
- Half/3-piece Bath: 01/02
- 40'0 W x 48'0 D
- Exterior Walls: 2x6
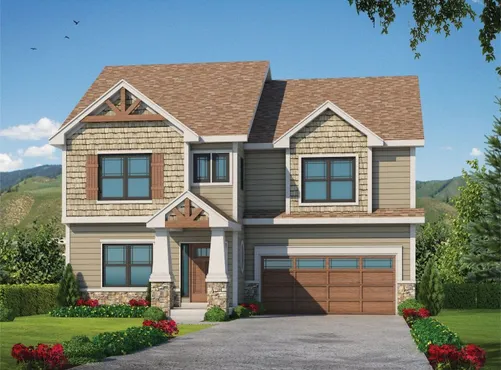
- Square Feet: 2591
- Beds: 4
- Baths: 1
- Half/3-piece Bath: 01/02
- 40'0 W x 50'8 D
- Exterior Walls: 2x6
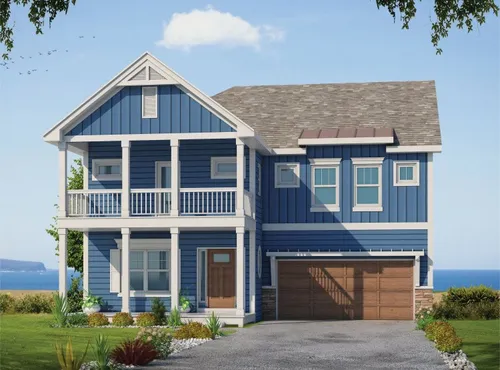
- Square Feet: 2597
- Beds: 4
- Baths: 1
- Half/3-piece Bath: 01/02
- 40'0 W x 50'8 D
- Exterior Walls: 2x6
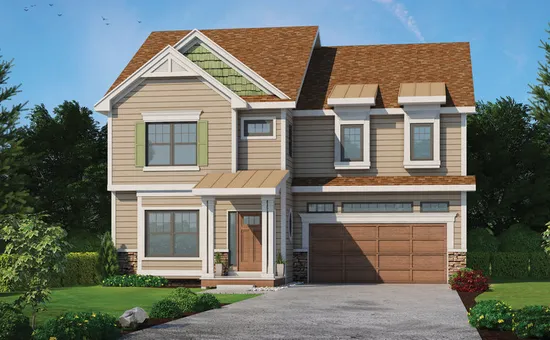
- Square Feet: 2598
- Beds: 4
- Baths: 1
- Half/3-piece Bath: 01/02
- 40'0 W x 50'8 D
- Exterior Walls: 2x6
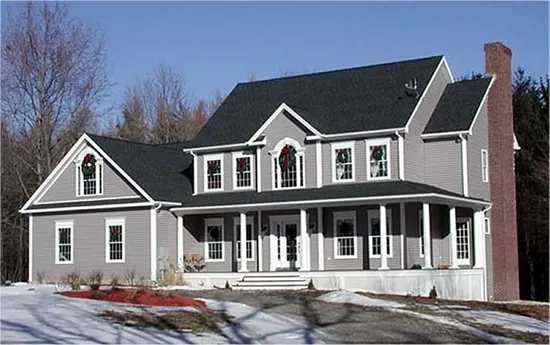
- Square Feet: 3616
- Beds: 4
- Baths: 3
- Half/3-piece Bath: 01/00
- 66'0 W x 71'0 D
- Exterior Walls: 2x6