
 833–493–0942
Refine results
House Plans with Caretakers Suites
A caretakers suite is a self-contained living area within or beside a home, with a bedroom, bath, kitchenette, and private entrance. Unlike a guest room, it is plumbed for independent living.
It suits households with an aging parent, live-in help, or a property manager. A plan with one gives flexible space for a relative today and a renter later.
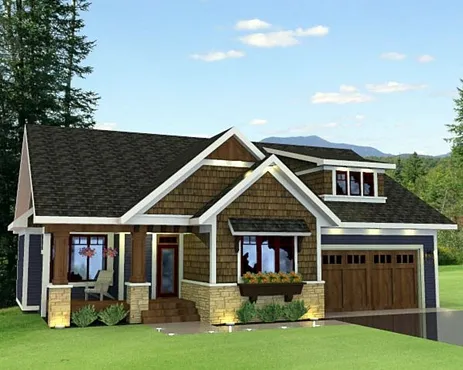
- Square Feet: 1807
- Beds: 3
- Baths: 2
- Half/3-piece Bath: 00/00
- 51'6 W x 50'0 D
- Exterior Walls: 2x6
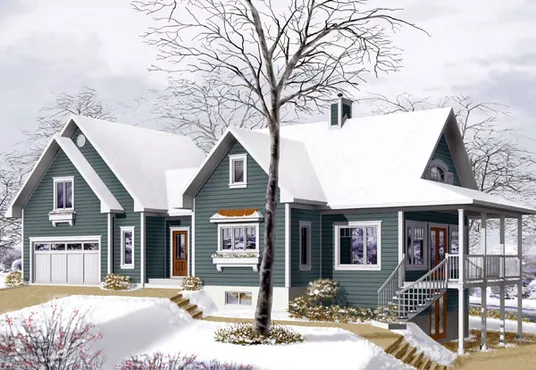
- Square Feet: 2228
- Beds: 3
- Baths: 3
- Half/3-piece Bath: 01/00
- 67'0 W x 40'0 D
- Exterior Walls: 2x6
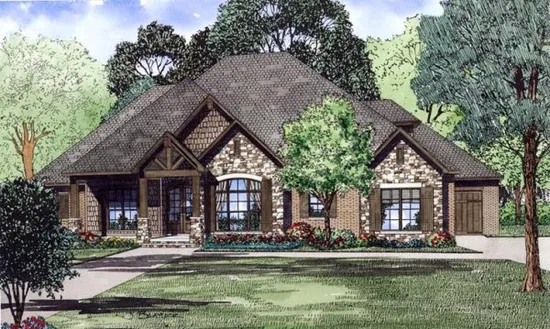
- Square Feet: 2340
- Beds: 4
- Baths: 3
- Half/3-piece Bath: 01/00
- 82'0 W x 62'0 D
- Exterior Walls: 2x4
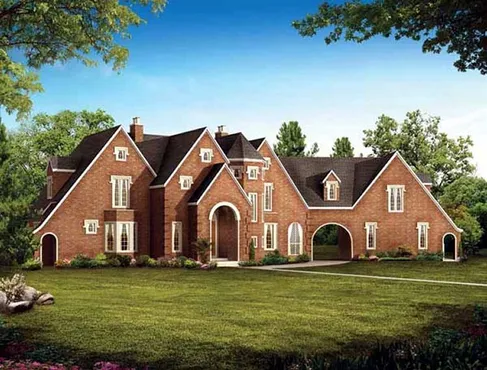
- Square Feet: 2403
- Beds: 4
- Baths: 3
- Half/3-piece Bath: 01/00
- 116'0 W x 55'0 D
- Exterior Walls: 2x6
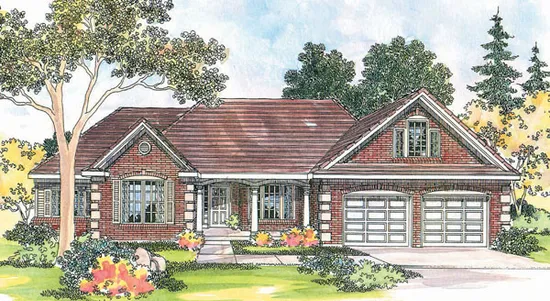
- Square Feet: 2712
- Beds: 3
- Baths: 3
- Half/3-piece Bath: 00/00
- 68'0 W x 52'8 D
- Exterior Walls: 2x6
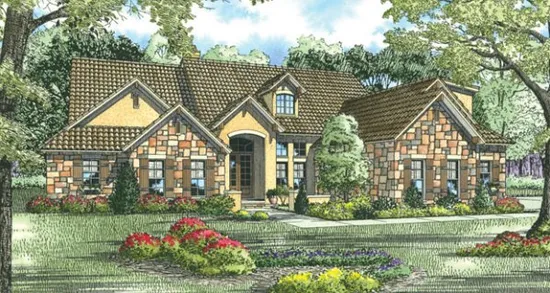
- Square Feet: 3003
- Beds: 5
- Baths: 4
- Half/3-piece Bath: 00/00
- 84'10 W x 69'4 D
- Exterior Walls: 2x4
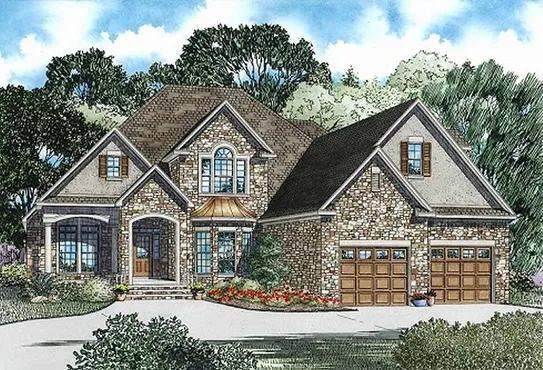
- Square Feet: 3202
- Beds: 3
- Baths: 3
- Half/3-piece Bath: 00/00
- 62'0 W x 73'3 D
- Exterior Walls: 2x4
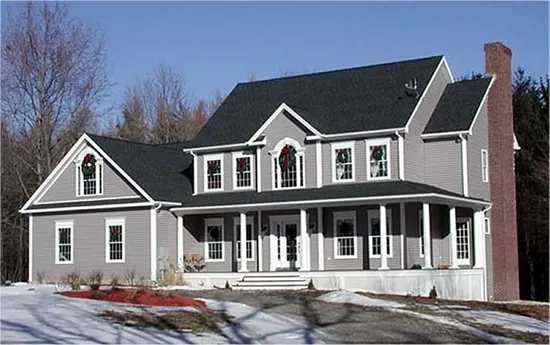
- Square Feet: 3616
- Beds: 4
- Baths: 3
- Half/3-piece Bath: 01/00
- 66'0 W x 71'0 D
- Exterior Walls: 2x6
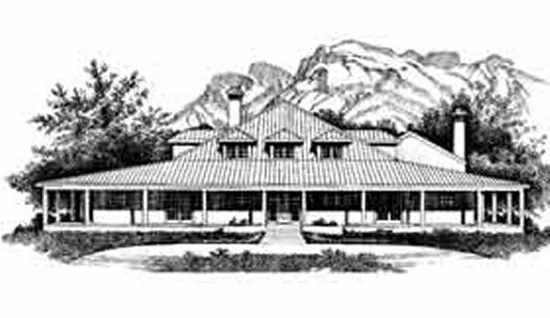
- Square Feet: 4051
- Beds: 6
- Baths: 5
- Half/3-piece Bath: 00/00
- 154'0 W x 95'0 D
- Exterior Walls: 2x6
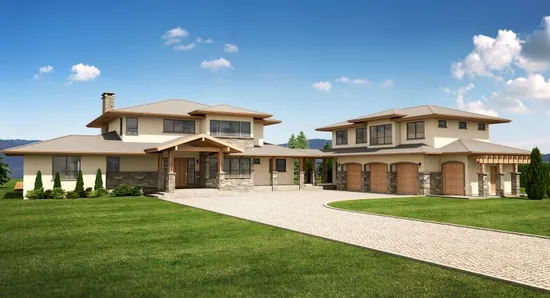
- Square Feet: 4549
- Beds: 4
- Baths: 3
- Half/3-piece Bath: 01/00
- 112'0 W x 102'0 D
- Exterior Walls: 2x6