
 833–493–0942
House Plans with Bonus Rooms Page 93

- Square Feet: 2920
- Beds: 3
- Baths: 2
- Half/3-piece Bath: 01/00
- 65'0 W x 54'0 D
- Exterior Walls: 2x6
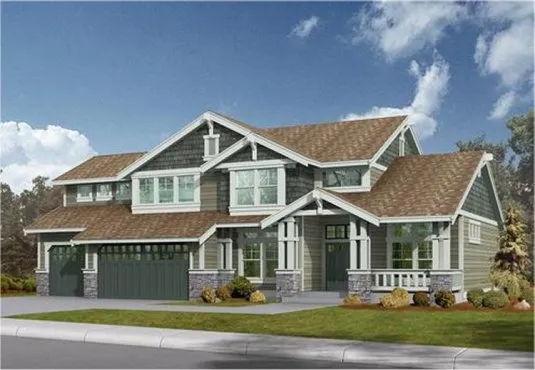
- Square Feet: 2920
- Beds: 3
- Baths: 2
- Half/3-piece Bath: 01/00
- 65'0 W x 54'0 D
- Exterior Walls: 2x6
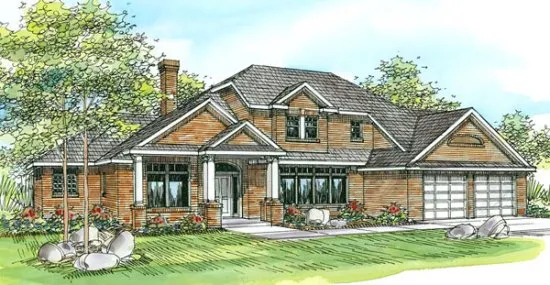
- Square Feet: 2922
- Beds: 4
- Baths: 2
- Half/3-piece Bath: 01/00
- 78'0 W x 56'6 D
- Exterior Walls: 2x6
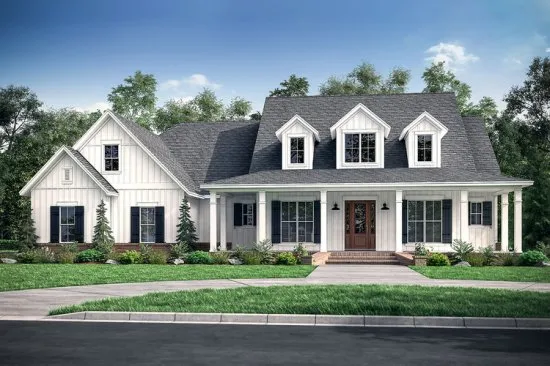
- Square Feet: 2926
- Beds: 4
- Baths: 3
- Half/3-piece Bath: 01/00
- 76'0 W x 77'8 D
- Exterior Walls: 2x4

- Square Feet: 2936
- Beds: 4
- Baths: 2
- Half/3-piece Bath: 01/00
- 83'0 W x 78'0 D
- Exterior Walls: 2x6
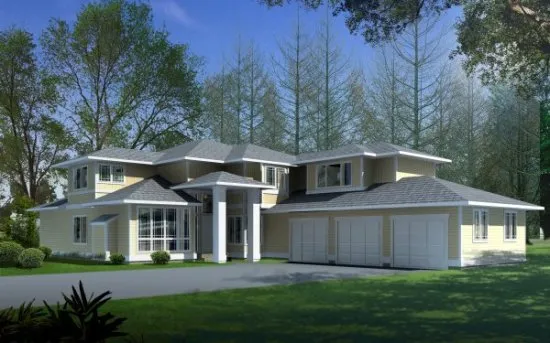
- Square Feet: 2937
- Beds: 4
- Baths: 2
- Half/3-piece Bath: 01/00
- 56'0 W x 73'0 D
- Exterior Walls: 2x6
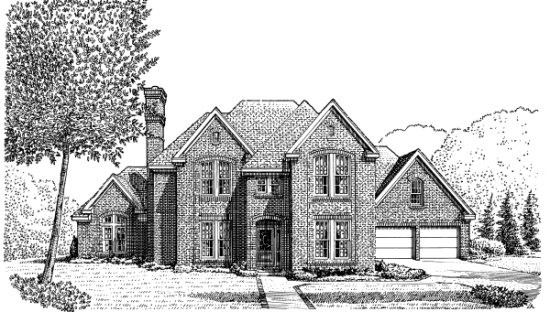
- Square Feet: 2939
- Beds: 5
- Baths: 4
- Half/3-piece Bath: 01/00
- 81'0 W x 54'10 D
- Exterior Walls: 2x4
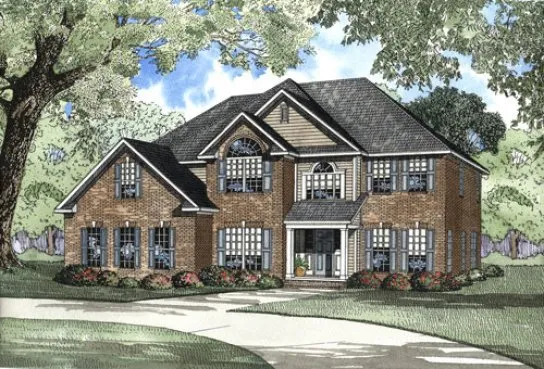
- Square Feet: 2942
- Beds: 5
- Baths: 4
- Half/3-piece Bath: 00/00
- 55'4 W x 53'10 D
- Exterior Walls: 2x4
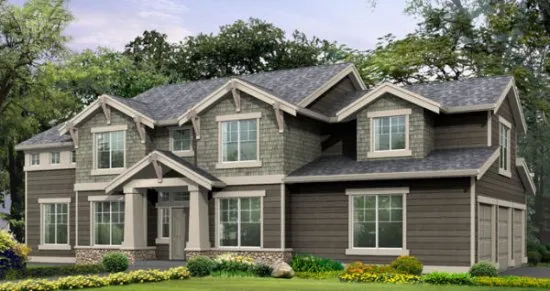
- Square Feet: 2944
- Beds: 3
- Baths: 2
- Half/3-piece Bath: 01/00
- 65'0" W x 38'0" D
- Exterior Walls: 2x6
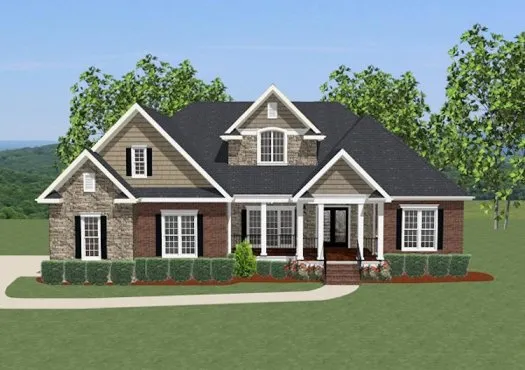
- Square Feet: 2948
- Beds: 4
- Baths: 3
- Half/3-piece Bath: 02/00
- 59'5 W x 66'8 D
- Exterior Walls: 2x4