
 833–493–0942
Refine results
House Plans with Atriums
An atrium is a light-filled space inside a home's core, topped by a glazed roof or open ceiling that channels daylight into the floor plan. It differs from a sunroom by sitting inside the roofline.
Households wanting a bright gathering space without weather exposure often choose atriums. The feature fits floor plans where the home wraps a glazed core and adds resale appeal.
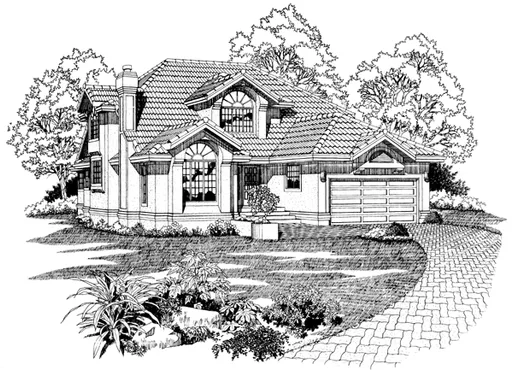
- Square Feet: 2852
- Beds: 3
- Baths: 2
- Half/3-piece Bath: 00/00
- 44'0 W x 64'0 D
- Exterior Walls: 2x6
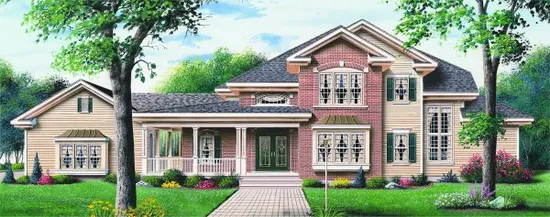
- Square Feet: 3115
- Beds: 4
- Baths: 3
- Half/3-piece Bath: 01/00
- 98'0 W x 55'6 D
- Exterior Walls: 2x6
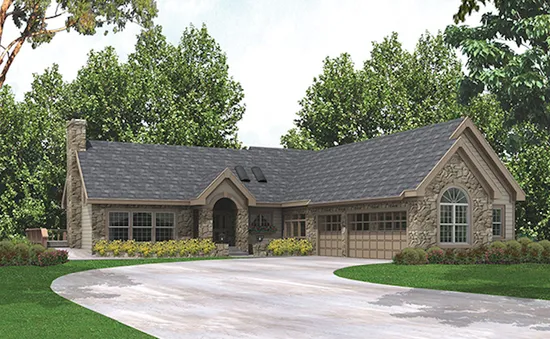
- Square Feet: 3500
- Beds: 3
- Baths: 3
- Half/3-piece Bath: 00/00
- 80'8 W x 78'0 D
- Exterior Walls: 2x4

- Square Feet: 5090
- Beds: 4
- Baths: 3
- Half/3-piece Bath: 02/01
- 110'0 W x 65'0 D
- Exterior Walls: 2x6
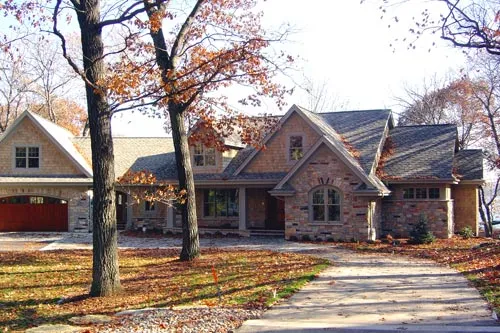
- Square Feet: 5426
- Beds: 4
- Baths: 3
- Half/3-piece Bath: 01/00
- 132'4 W x 69'4 D
- Exterior Walls: 2x6