
 833–493–0942
Refine results
House Plans with 5 Bedrooms and Boxed Bay Windows and Handicapped Accessibility Page 1
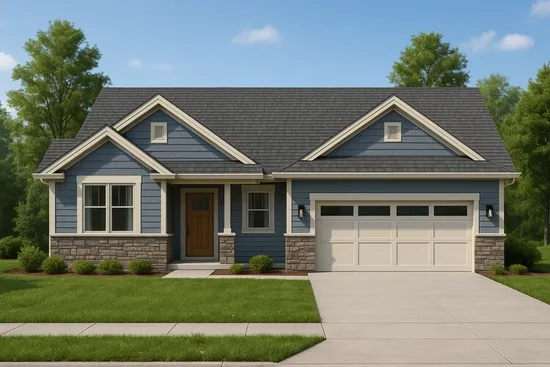
- Square Feet: 1864
- Beds: 5
- Baths: 3
- Half/3-piece Bath: 01/00
- 62'0 W x 64'0 D
- Exterior Walls: 2x6
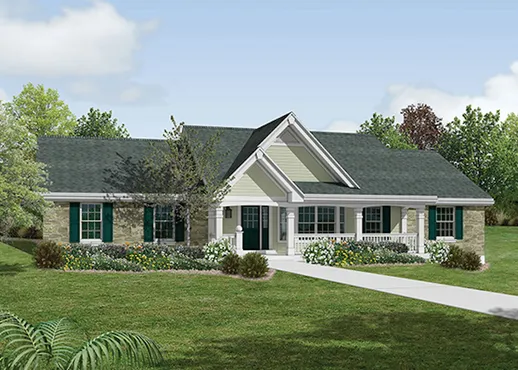
- Square Feet: 1941
- Beds: 5
- Baths: 3
- Half/3-piece Bath: 00/00
- 70'4 W x 35'8 D
- Exterior Walls: 2x4
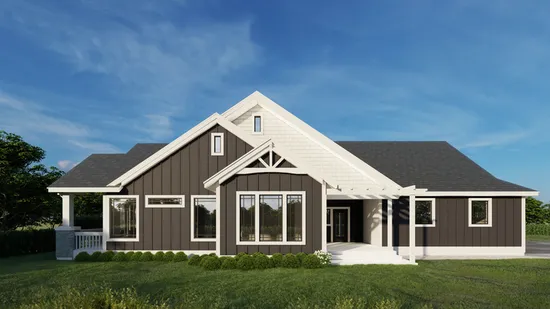
- Square Feet: 2158
- Beds: 5
- Baths: 3
- Half/3-piece Bath: 01/00
- 60'6 W x 80'0 D
- Exterior Walls: 2x6
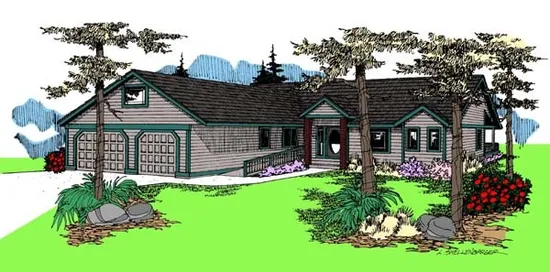
- Square Feet: 2233
- Beds: 5
- Baths: 3
- Half/3-piece Bath: 00/00
- 60'0 W x 73'0 D
- Exterior Walls: 2x6
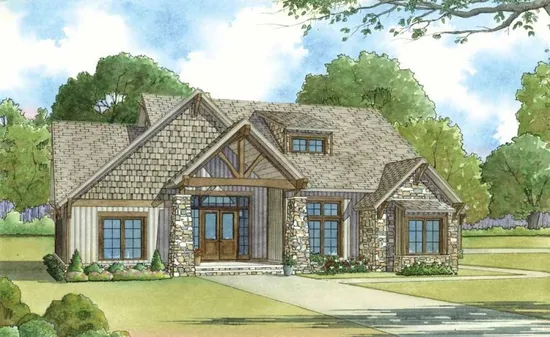
- Square Feet: 2513
- Beds: 5
- Baths: 2
- Half/3-piece Bath: 01/00
- 72'2 W x 71'6 D
- Exterior Walls: 2x4
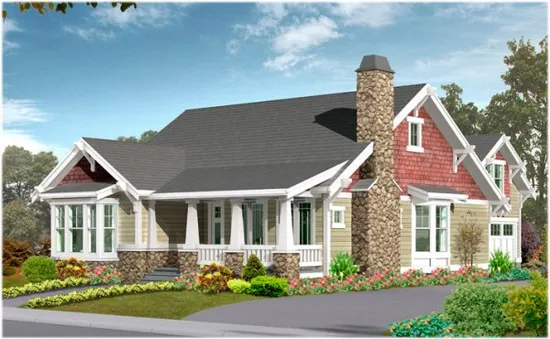
- Square Feet: 2570
- Beds: 5
- Baths: 3
- Half/3-piece Bath: 00/00
- 40'0 W x 83'0 D
- Exterior Walls: 2x6
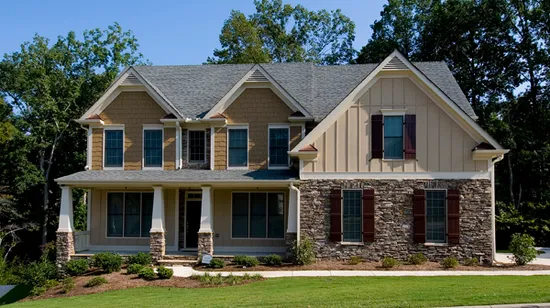
- Square Feet: 2695
- Beds: 5
- Baths: 3
- Half/3-piece Bath: 00/00
- 50'0 W x 44'0 D
- Exterior Walls: 2x4
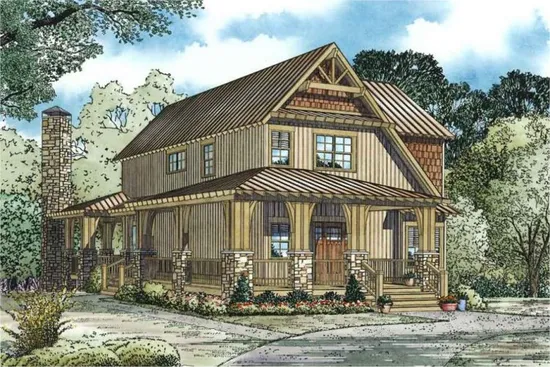
- Square Feet: 2792
- Beds: 5
- Baths: 3
- Half/3-piece Bath: 00/00
- 36'8 W x 61'8 D
- Exterior Walls: 2x4
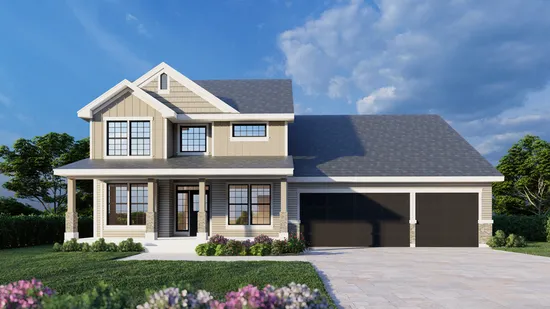
- Square Feet: 2863
- Beds: 5
- Baths: 2
- Half/3-piece Bath: 01/00
- 58'0 W x 41'0 D
- Exterior Walls: 2x6
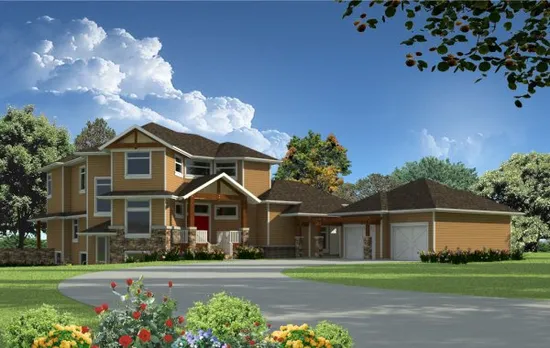
- Square Feet: 2973
- Beds: 5
- Baths: 3
- Half/3-piece Bath: 01/00
- 86'8 W x 74'6 D
- Exterior Walls: 2x6