
 833–493–0942
Refine results
House Plans with 3 Bathrooms and 1 Bedroom and Outdoor Kitchens Page 2
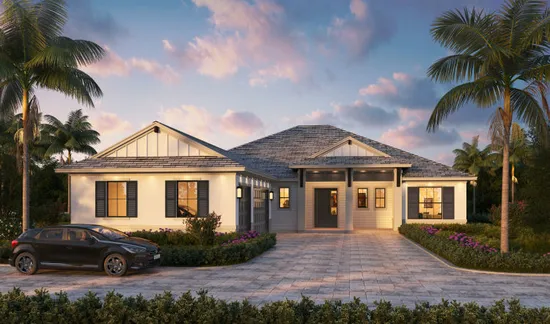
- Square Feet: 2445
- Beds: 4
- Baths: 3
- Half/3-piece Bath: 00/00
- 59'4 W x 84'0 D
- Exterior Walls: Block
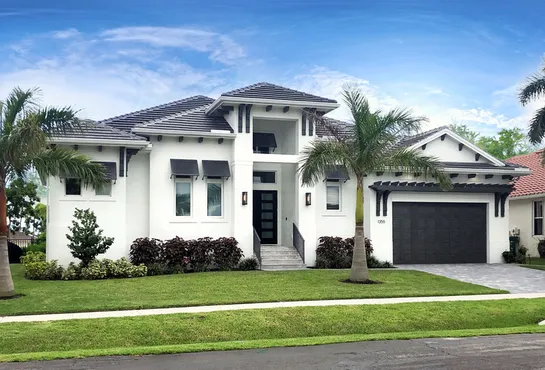
- Square Feet: 0
- Beds: 0
- Baths: 0
- Half/3-piece Bath: 00/00
- W x D
- Exterior Walls: 2x4
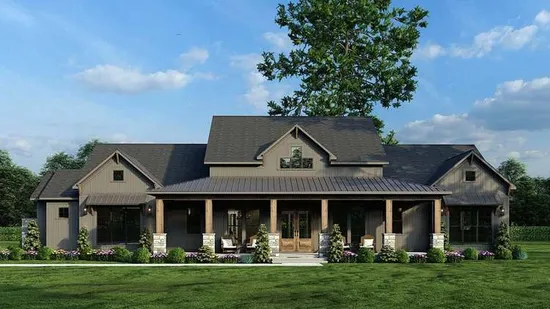
- Square Feet: 2480
- Beds: 3
- Baths: 3
- Half/3-piece Bath: 01/00
- 89'5 W x 77'0 D
- Exterior Walls: 2x4
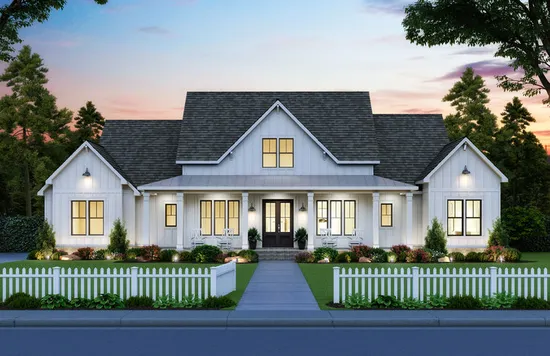
- Square Feet: 2508
- Beds: 4
- Baths: 3
- Half/3-piece Bath: 01/00
- 77'10 W x 81'7 D
- Exterior Walls: 2x4
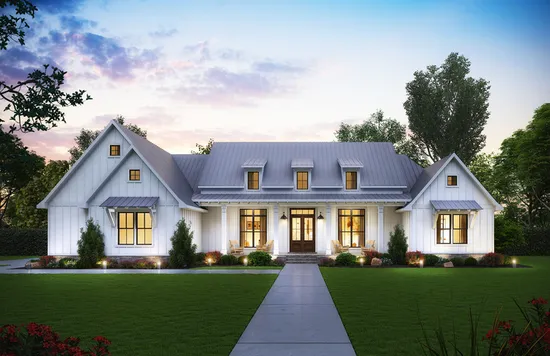
- Square Feet: 2514
- Beds: 4
- Baths: 4
- Half/3-piece Bath: 01/00
- 85'2 W x 65'0 D
- Exterior Walls: 2x4
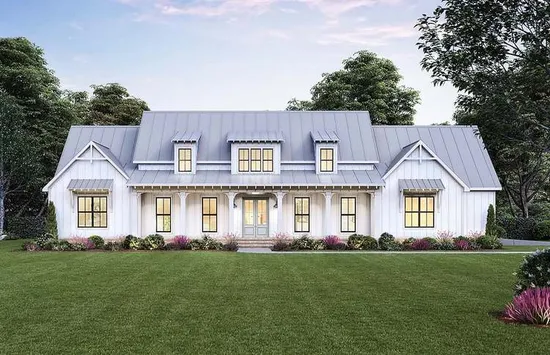
- Square Feet: 2534
- Beds: 4
- Baths: 3
- Half/3-piece Bath: 01/00
- 87'2 W x 56'2 D
- Exterior Walls: 2x4
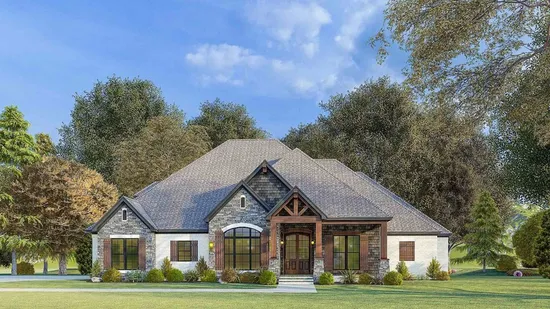
- Square Feet: 2537
- Beds: 4
- Baths: 3
- Half/3-piece Bath: 01/00
- 71'10 W x 61'3 D
- Exterior Walls: 2x4
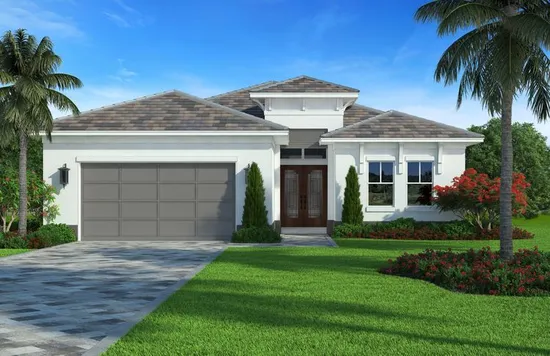
- Square Feet: 2574
- Beds: 4
- Baths: 3
- Half/3-piece Bath: 00/00
- 44'8 W x 88'2 D
- Exterior Walls: Block
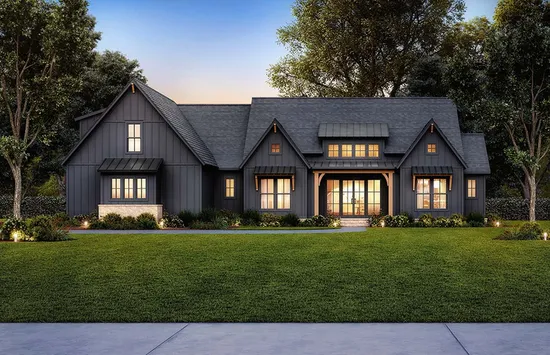
- Square Feet: 2578
- Beds: 4
- Baths: 3
- Half/3-piece Bath: 01/00
- 81'8 W x 71'2 D
- Exterior Walls: 2x4
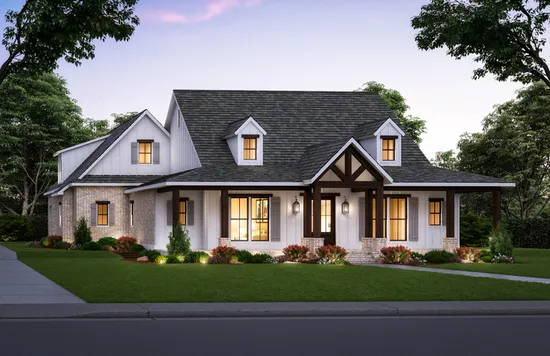
- Square Feet: 2584
- Beds: 4
- Baths: 3
- Half/3-piece Bath: 01/00
- 68'8 W x 94'6 D
- Exterior Walls: 2x4