
 833–493–0942
Refine results
House Plans with 1 Bedroom and Boxed Bay Windows and Handicapped Accessibility Page 18
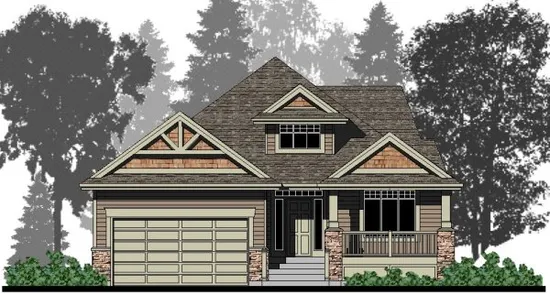
- Square Feet: 1610
- Beds: 3
- Baths: 2
- Half/3-piece Bath: 00/00
- 41'0 W x 57'6 D
- Exterior Walls: 2x6
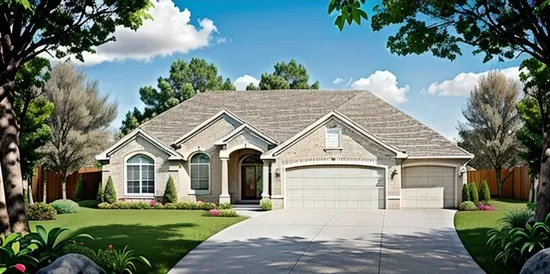
- Square Feet: 1614
- Beds: 3
- Baths: 2
- Half/3-piece Bath: 00/00
- 56'0 W x 50'0 D
- Exterior Walls: 2x4
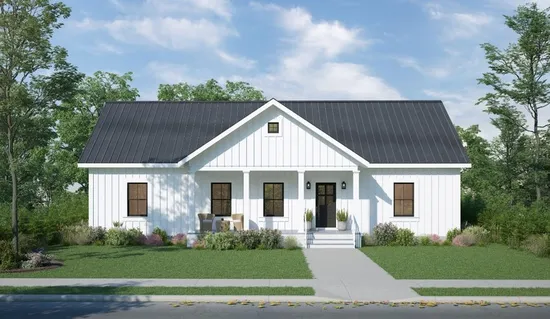
- Square Feet: 1620
- Beds: 3
- Baths: 2
- Half/3-piece Bath: 00/00
- 54'0 W x 44'0 D
- Exterior Walls: 2x6
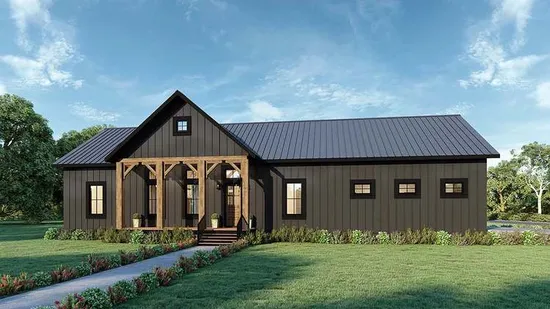
- Square Feet: 1620
- Beds: 3
- Baths: 2
- Half/3-piece Bath: 00/00
- 44'0 W x 78'0 D
- Exterior Walls: 2x6
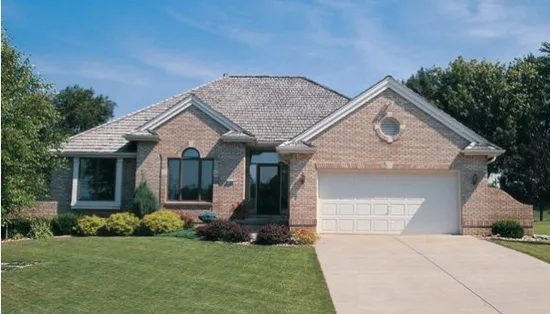
- Square Feet: 1622
- Beds: 3
- Baths: 2
- Half/3-piece Bath: 00/00
- 51'0 W x 52'0 D
- Exterior Walls: 2x4
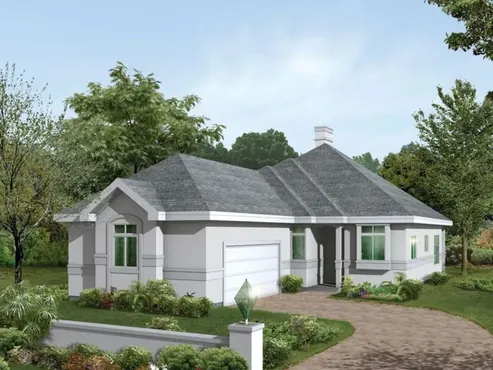
- Square Feet: 1624
- Beds: 3
- Baths: 2
- Half/3-piece Bath: 00/00
- 38'0 W x 73'4 D
- Exterior Walls: 2x4
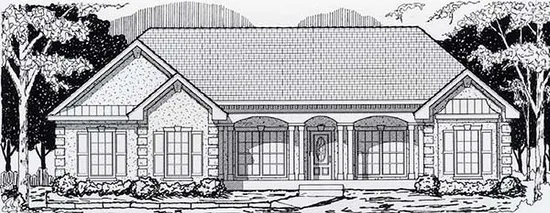
- Square Feet: 1626
- Beds: 3
- Baths: 1
- Half/3-piece Bath: 00/01
- 62'0 W x 46'0 D
- Exterior Walls: 2x6
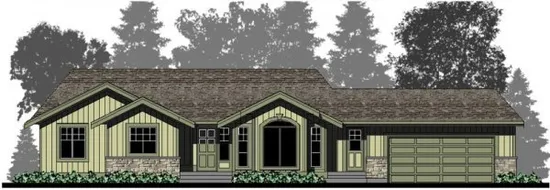
- Square Feet: 1634
- Beds: 4
- Baths: 2
- Half/3-piece Bath: 00/00
- 71'0 W x 48'2 D
- Exterior Walls: 2x6
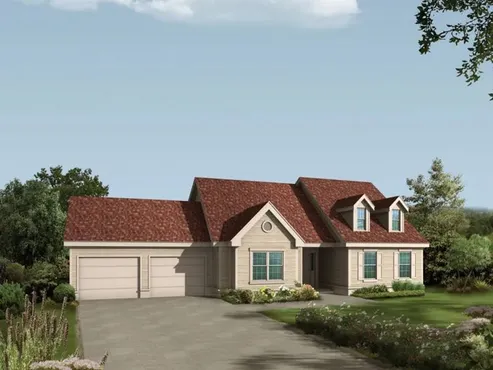
- Square Feet: 1642
- Beds: 3
- Baths: 2
- Half/3-piece Bath: 00/00
- 59'4 W x 48'0 D
- Exterior Walls: 2x4
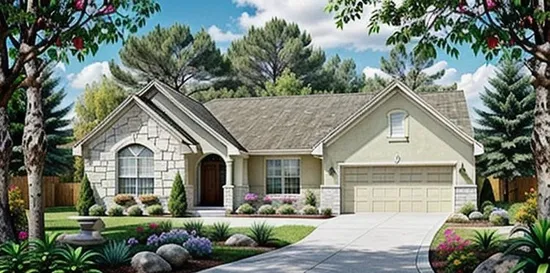
- Square Feet: 1645
- Beds: 3
- Baths: 2
- Half/3-piece Bath: 00/00
- 56'0 W x 52'0 D
- Exterior Walls: 2x4