
 833–493–0942
Refine results
House Plans with 1 Bathroom and Drop Zone and In-Law Suites Page 49
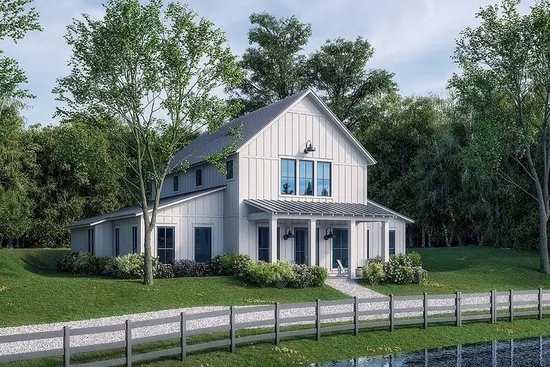
- Square Feet: 2992
- Beds: 4
- Baths: 3
- Half/3-piece Bath: 01/00
- 59'0 W x 62'0 D
- Exterior Walls: 2x4
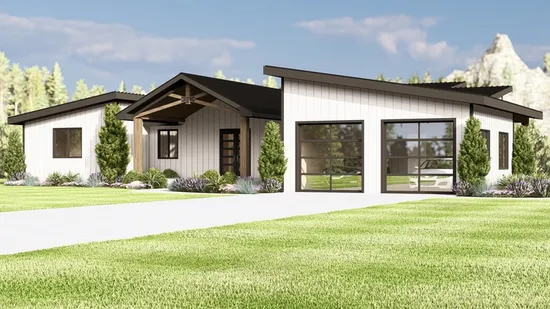
- Square Feet: 2999
- Beds: 2
- Baths: 2
- Half/3-piece Bath: 01/00
- 86'4 W x 78'6 D
- Exterior Walls: 2x6
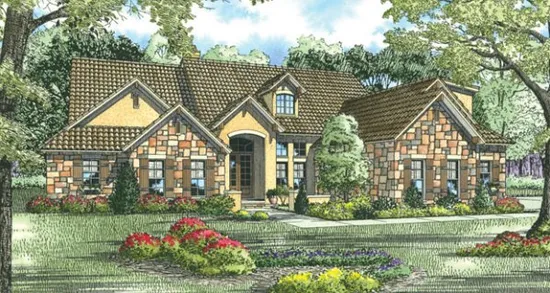
- Square Feet: 3003
- Beds: 5
- Baths: 4
- Half/3-piece Bath: 00/00
- 84'10 W x 69'4 D
- Exterior Walls: 2x4
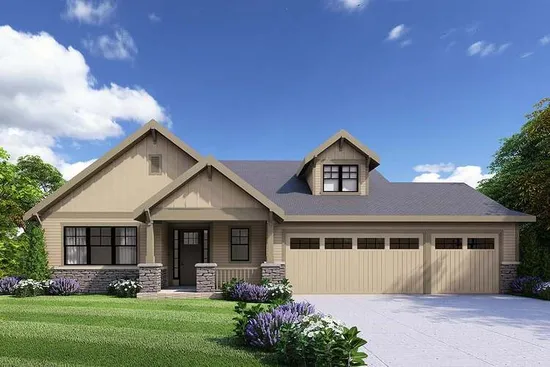
- Square Feet: 3005
- Beds: 3
- Baths: 2
- Half/3-piece Bath: 01/00
- 62'0 W x 63'0 D
- Exterior Walls: 2x6
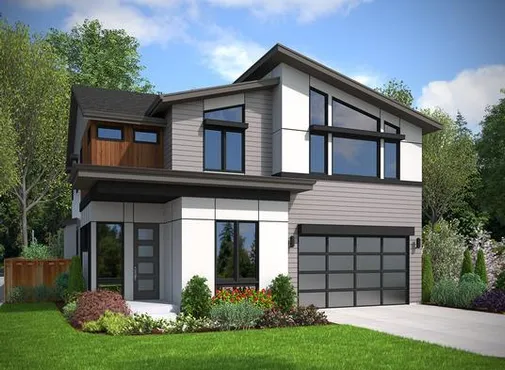
- Square Feet: 3010
- Beds: 4
- Baths: 2
- Half/3-piece Bath: 01/00
- 40'0 W x 60'0 D
- Exterior Walls: 2x6
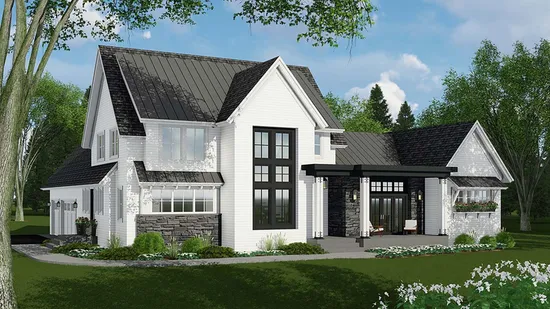
- Square Feet: 3011
- Beds: 4
- Baths: 3
- Half/3-piece Bath: 01/00
- 67'0 W x 75'2 D
- Exterior Walls: 2x6
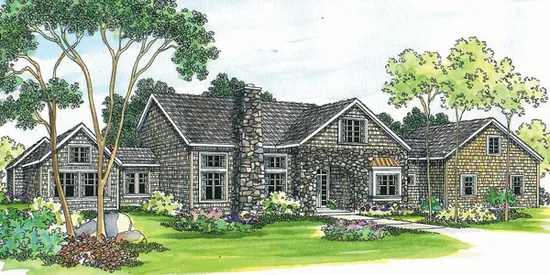
- Square Feet: 3016
- Beds: 4
- Baths: 3
- Half/3-piece Bath: 01/00
- 103'0 W x 54'0 D
- Exterior Walls: 2x6
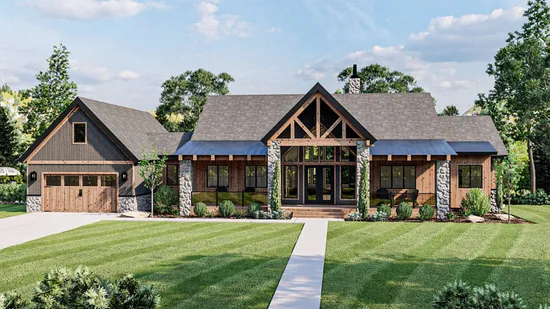
- Square Feet: 3017
- Beds: 2
- Baths: 2
- Half/3-piece Bath: 00/00
- 100'0 W x 71'0 D
- Exterior Walls: 2x4
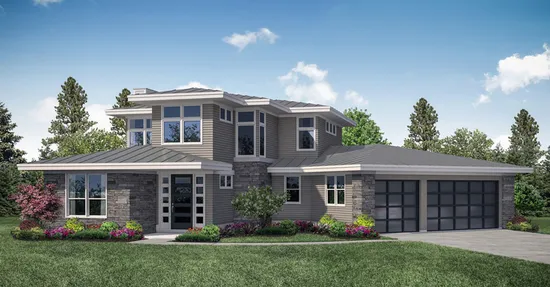
- Square Feet: 3027
- Beds: 3
- Baths: 3
- Half/3-piece Bath: 00/00
- 67'2 W x 82'0 D
- Exterior Walls: 2x6
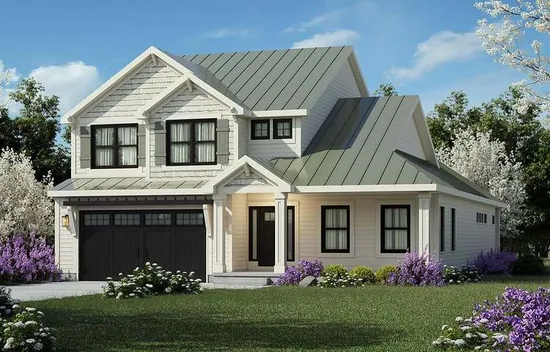
- Square Feet: 3029
- Beds: 4
- Baths: 3
- Half/3-piece Bath: 01/00
- 44'0 W x 69'0 D
- Exterior Walls: 2x6