
 833–493–0942
Refine results
House Plans by Designer 14 with Vaulted/Cathedral Ceilings and Walk-in Pantries Page 9
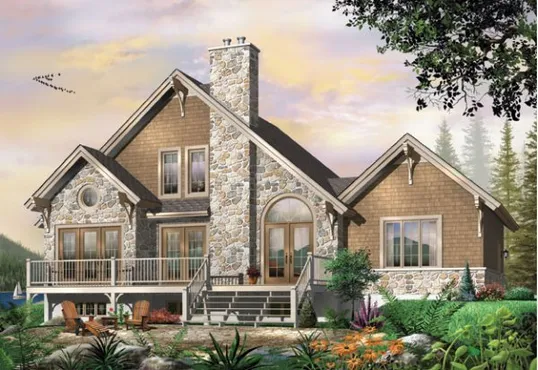
- Square Feet: 1909
- Beds: 3
- Baths: 2
- Half/3-piece Bath: 01/00
- 54'0 W x 38'0 D
- Exterior Walls: 2x6
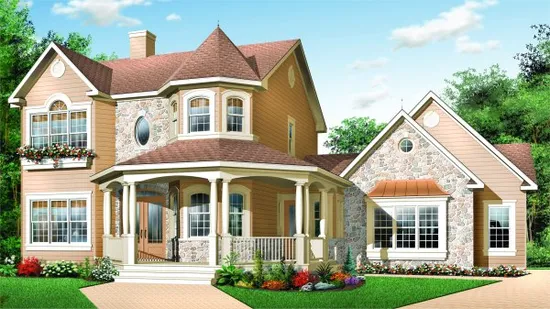
- Square Feet: 1936
- Beds: 3
- Baths: 2
- Half/3-piece Bath: 01/00
- 58'0 W x 43'6 D
- Exterior Walls: 2x6
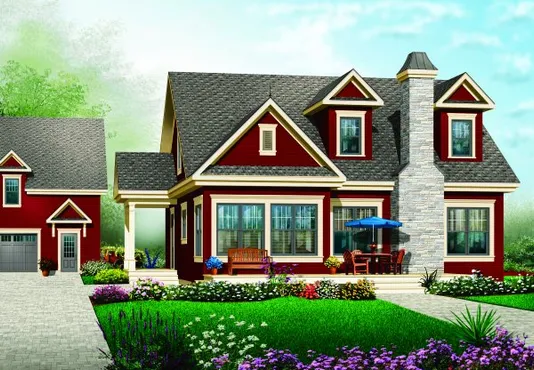
- Square Feet: 1976
- Beds: 3
- Baths: 2
- Half/3-piece Bath: 00/00
- 34'0 W x 36'0 D
- Exterior Walls: 2x6
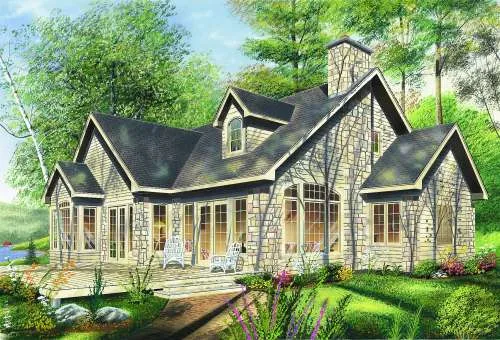
- Square Feet: 2037
- Beds: 4
- Baths: 2
- Half/3-piece Bath: 00/00
- 55'0 W x 41'0 D
- Exterior Walls: 2x6
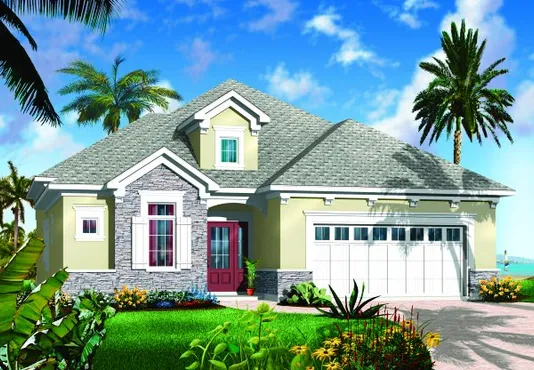
- Square Feet: 2052
- Beds: 4
- Baths: 2
- Half/3-piece Bath: 01/00
- 42'0 W x 65'4 D
- Exterior Walls: Block
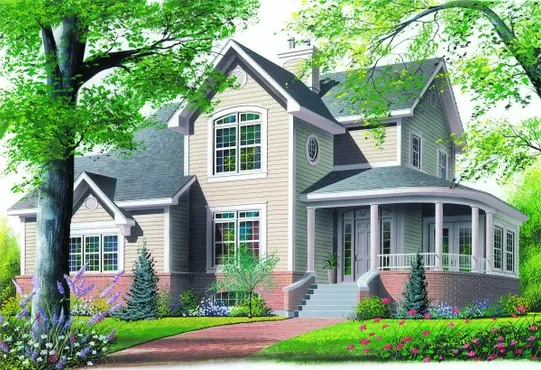
- Square Feet: 2099
- Beds: 4
- Baths: 2
- Half/3-piece Bath: 01/00
- 50'0 W x 39'0 D
- Exterior Walls: 2x6
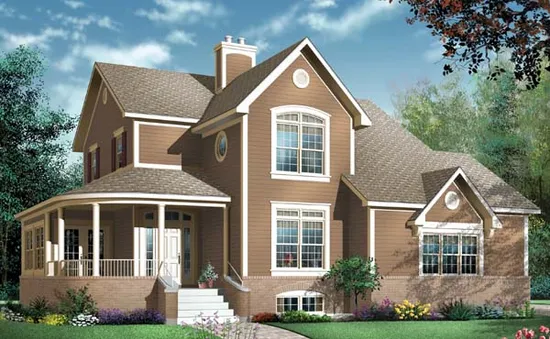
- Square Feet: 2099
- Beds: 4
- Baths: 2
- Half/3-piece Bath: 01/00
- 50'0 W x 39'0 D
- Exterior Walls: 2x6
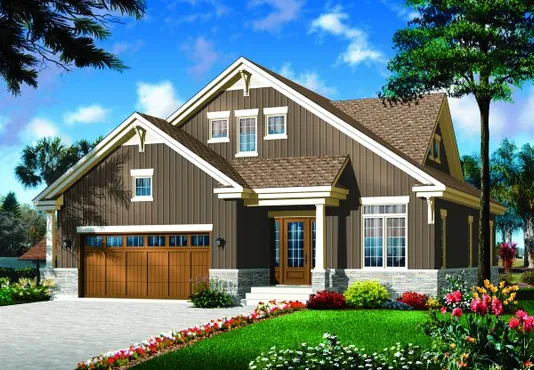
- Square Feet: 2141
- Beds: 4
- Baths: 2
- Half/3-piece Bath: 01/00
- 40'0 W x 56'0 D
- Exterior Walls: 2x6
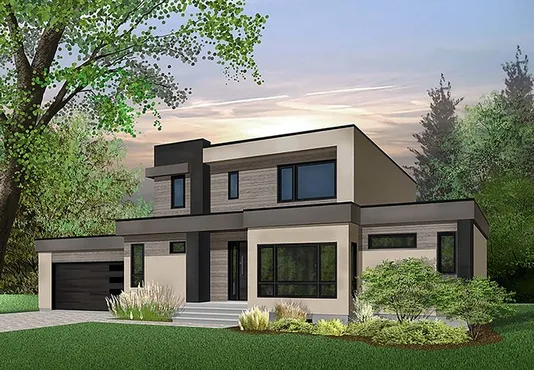
- Square Feet: 2142
- Beds: 4
- Baths: 2
- Half/3-piece Bath: 01/00
- 68'0 W x 43'0 D
- Exterior Walls: 2x6
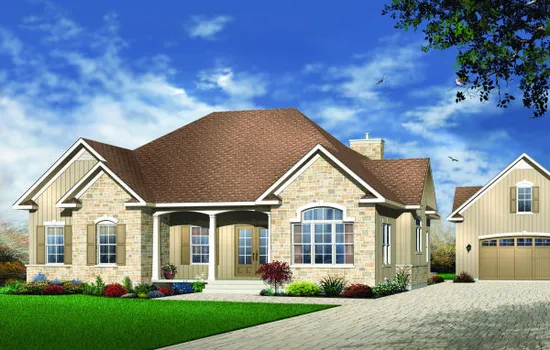
- Square Feet: 2161
- Beds: 3
- Baths: 2
- Half/3-piece Bath: 00/00
- 50'4 W x 48'0 D
- Exterior Walls: 2x6