
 833–493–0942
Refine results
House Plans by Designer 14 with Handicapped Accessibility and Walk-in Pantries Page 5
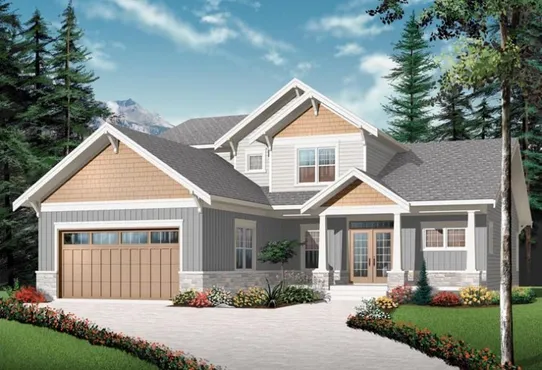
- Square Feet: 2614
- Beds: 4
- Baths: 3
- Half/3-piece Bath: 01/00
- 48'0 W x 64'0 D
- Exterior Walls: 2x6
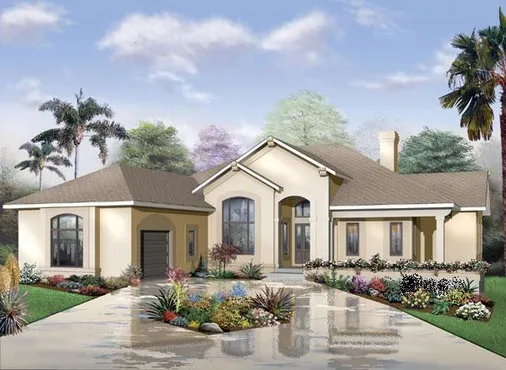
- Square Feet: 2620
- Beds: 4
- Baths: 2
- Half/3-piece Bath: 01/00
- 65'0 W x 86'0 D
- Exterior Walls: 2x6
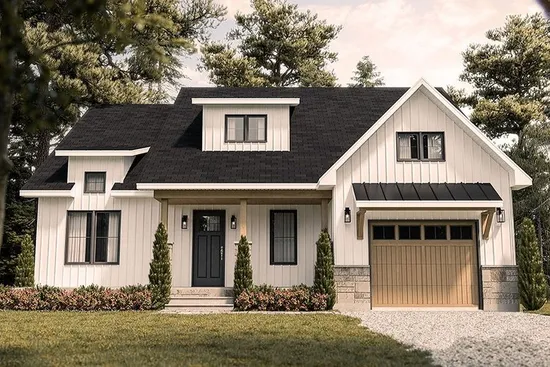
- Square Feet: 2814
- Beds: 3
- Baths: 2
- Half/3-piece Bath: 01/00
- 41'0 W x 46'0 D
- Exterior Walls: 2x6
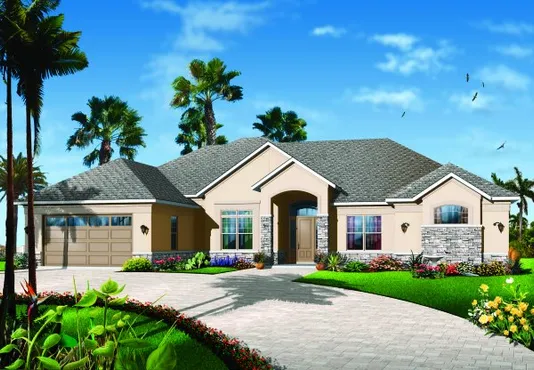
- Square Feet: 2842
- Beds: 4
- Baths: 3
- Half/3-piece Bath: 01/00
- 74'0 W x 70'0 D
- Exterior Walls: Block
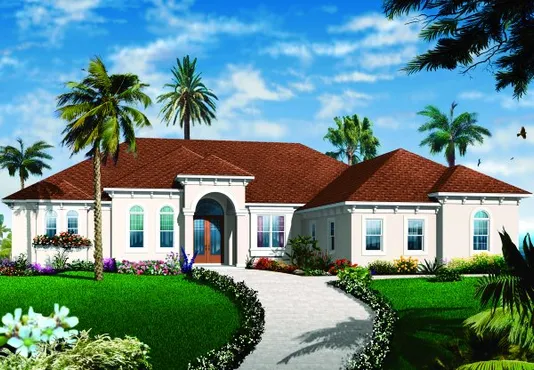
- Square Feet: 2901
- Beds: 4
- Baths: 3
- Half/3-piece Bath: 01/00
- 74'0 W x 80'0 D
- Exterior Walls: Block
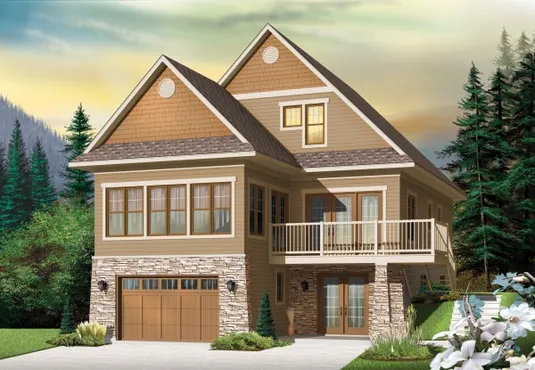
- Square Feet: 2927
- Beds: 4
- Baths: 2
- Half/3-piece Bath: 00/01
- 30'0 W x 50'0 D
- Exterior Walls: 2x6
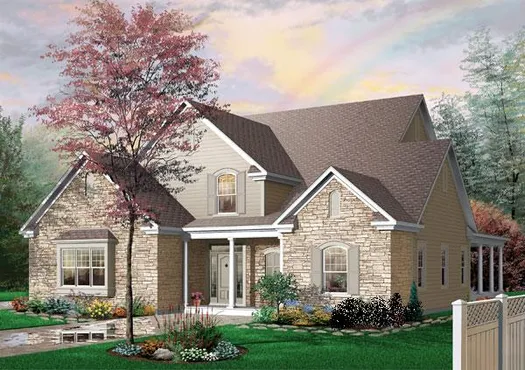
- Square Feet: 3085
- Beds: 4
- Baths: 2
- Half/3-piece Bath: 01/00
- 57'0 W x 66'0 D
- Exterior Walls: 2x6
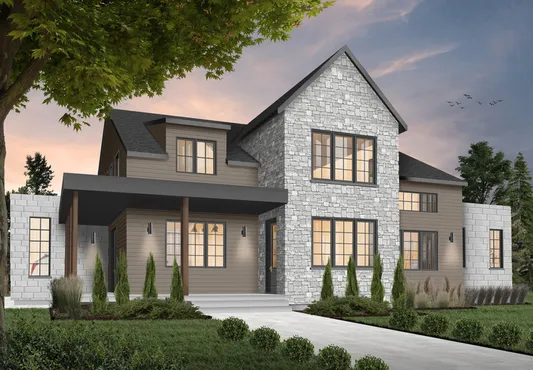
- Square Feet: 3164
- Beds: 4
- Baths: 3
- Half/3-piece Bath: 01/00
- 70'0 W x 54'0 D
- Exterior Walls: 2x6
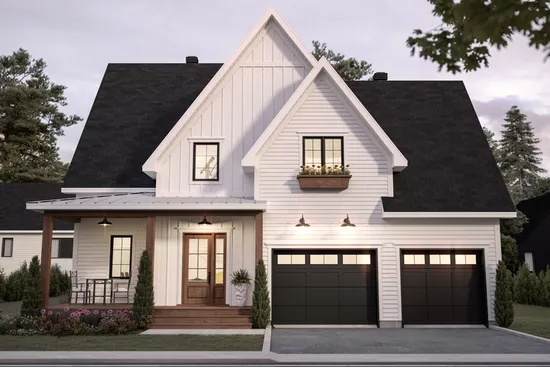
- Square Feet: 3295
- Beds: 6
- Baths: 3
- Half/3-piece Bath: 03/00
- 46'0 W x 40'0 D
- Exterior Walls: 2x6
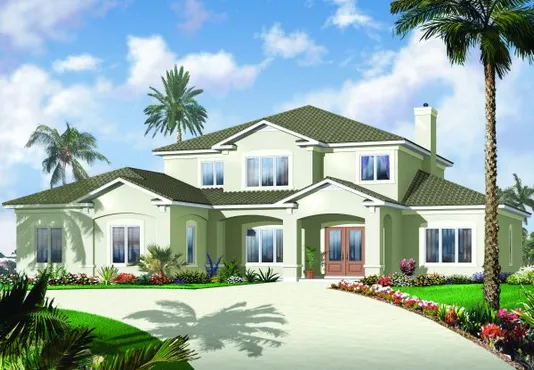
- Square Feet: 3448
- Beds: 6
- Baths: 4
- Half/3-piece Bath: 01/00
- 64'8 W x 58'8 D
- Exterior Walls: Block