
 833–493–0942
Refine results
House Plans with Second Floor Laundry Rooms
House plans with second floor laundry rooms appeal to owners who want chores to happen closer to the rooms that generate them. In family-focused layouts especially, this can make day-to-day laundry feel simpler, faster, and less disruptive to the rest of the home.
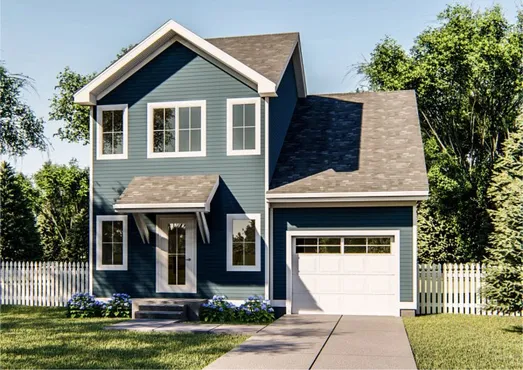
- Square Feet: 932
- Beds: 2
- Baths: 1
- Half/3-piece Bath: 00/01
- 30'0 W x 29'0 D
- Exterior Walls: 2x4 Steel Studs
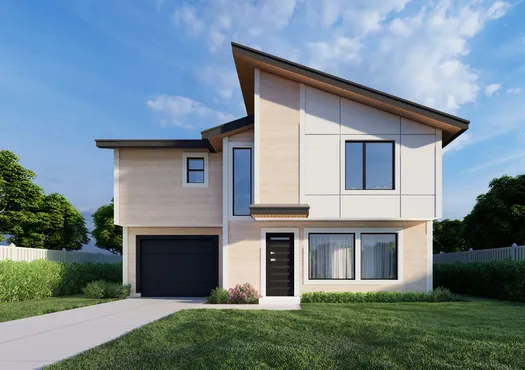
- Square Feet: 1112
- Beds: 3
- Baths: 2
- Half/3-piece Bath: 01/00
- 35'0 W x 22'0 D
- Exterior Walls: 2x6
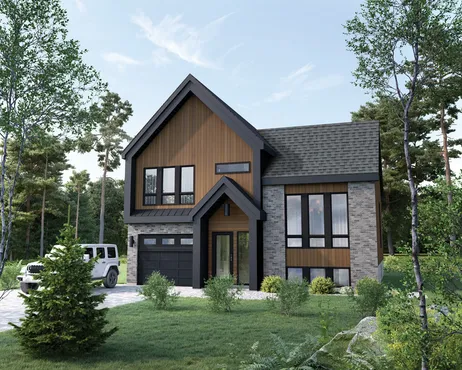
- Square Feet: 1164
- Beds: 2
- Baths: 1
- Half/3-piece Bath: 00/00
- 34'0 W x 30'0 D
- Exterior Walls: 2x6
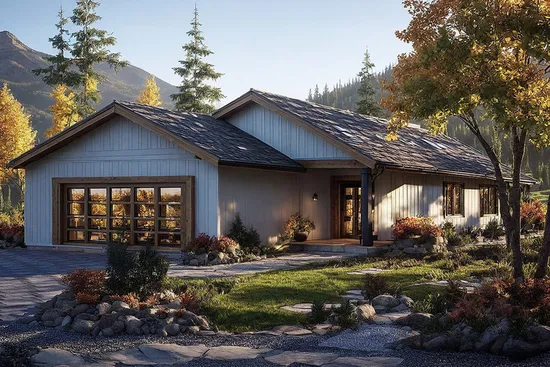
- Square Feet: 1237
- Beds: 3
- Baths: 2
- Half/3-piece Bath: 00/00
- 30'0 W x 64'0 D
- Exterior Walls: 2x6
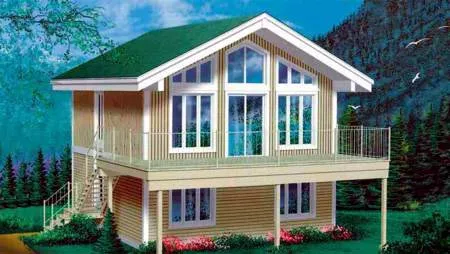
- Square Feet: 1248
- Beds: 3
- Baths: 1
- Half/3-piece Bath: 01/00
- 24'0 W x 26'0 D
- Exterior Walls: 2x6
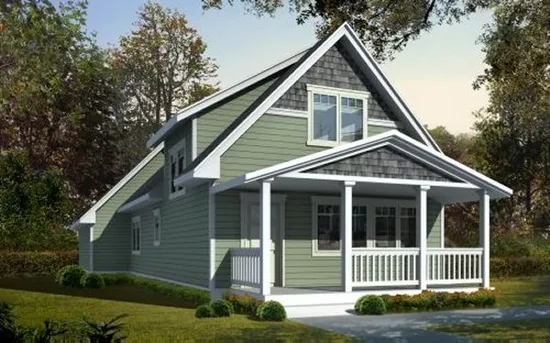
- Square Feet: 1251
- Beds: 3
- Baths: 2
- Half/3-piece Bath: 00/00
- 27'0 W x 56'0 D
- Exterior Walls: 2x6
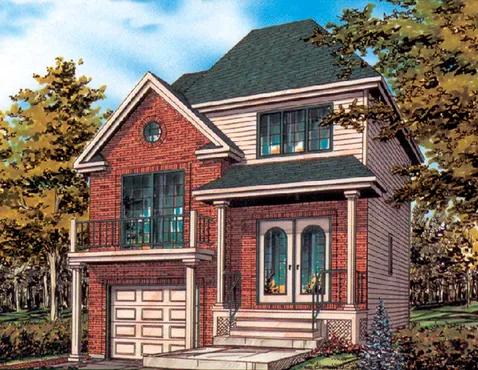
- Square Feet: 1262
- Beds: 2
- Baths: 1
- Half/3-piece Bath: 01/00
- 24'0" W x 32'0" D
- Exterior Walls: 2x6
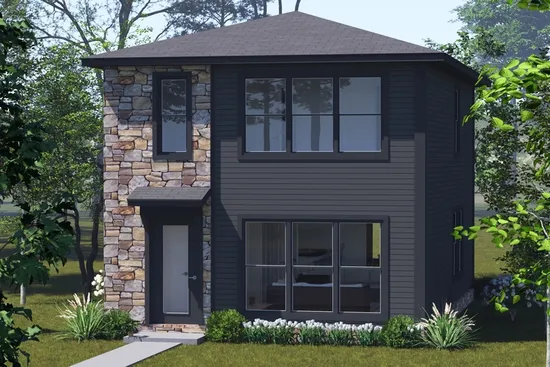
- Square Feet: 1280
- Beds: 3
- Baths: 2
- Half/3-piece Bath: 01/00
- 20'0 W x 32'0 D
- Exterior Walls: 2x4
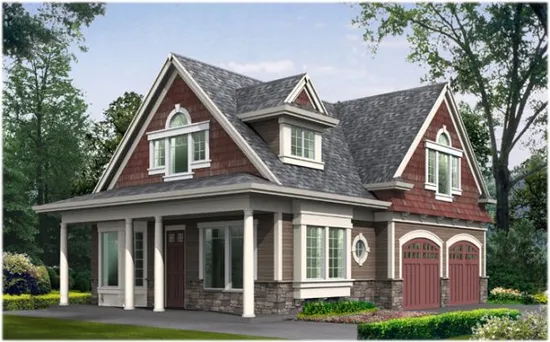
- Square Feet: 1295
- Beds: 2
- Baths: 2
- Half/3-piece Bath: 00/00
- 30'0 W x 44'0 D
- Exterior Walls: 2x6
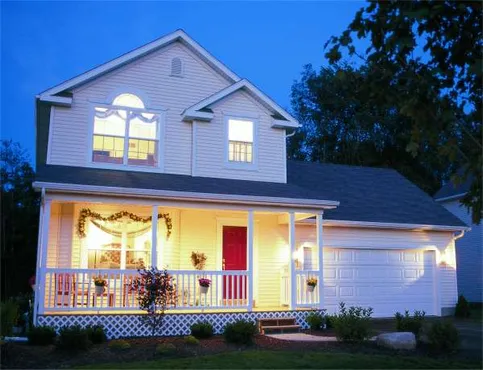
- Square Feet: 1297
- Beds: 3
- Baths: 2
- Half/3-piece Bath: 01/00
- 42'0 W x 43'0 D
- Exterior Walls: 2x4