
 833–493–0942
Refine results
House Plans with Second Floor Balconies and Open Interiors
House plans with second floor balconies appeal to owners who want a multi-level home to feel connected instead of compartmentalized. By opening the upper circulation to the space below, this feature can increase natural light, improve sight lines, and make the overall interior feel more expansive.
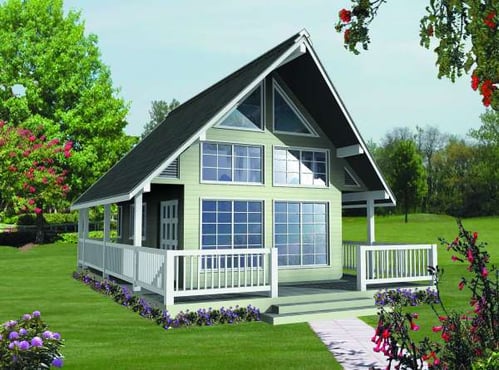
- Square Feet: 582
- Beds: 1
- Baths: 0
- Half/3-piece Bath: 00/01
- 24'0 W x 36'0 D
- Exterior Walls: 2x6
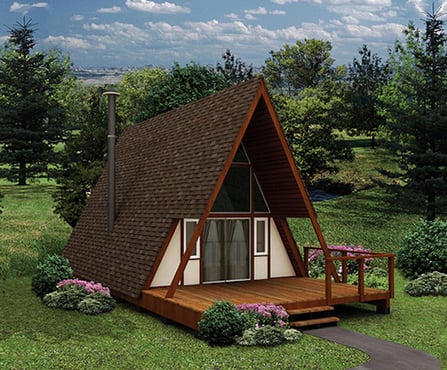
- Square Feet: 618
- Beds: 1
- Baths: 0
- Half/3-piece Bath: 00/01
- 20'0 W x 30'0 D
- Exterior Walls: 2x4

- Square Feet: 668
- Beds: 2
- Baths: 1
- Half/3-piece Bath: 00/00
- 22'0 W x 24'0 D
- Exterior Walls: 2x6
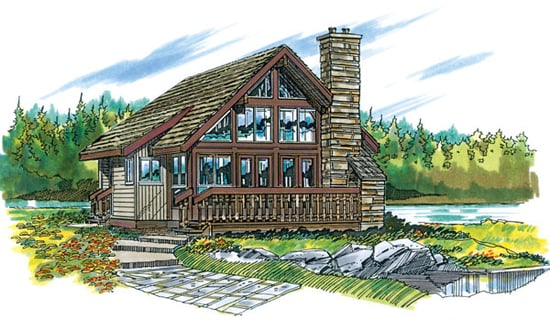
- Square Feet: 680
- Beds: 1
- Baths: 1
- Half/3-piece Bath: 00/00
- 27'0 W x 28'0 D
- Exterior Walls: 2x4
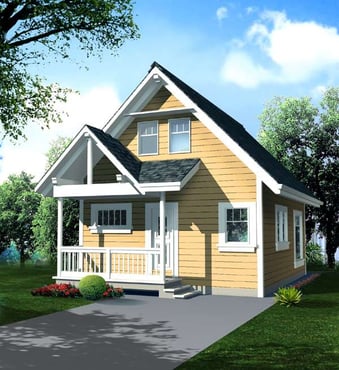
- Square Feet: 796
- Beds: 1
- Baths: 1
- Half/3-piece Bath: 00/00
- 20'0 W x 40'0 D
- Exterior Walls: 2x6
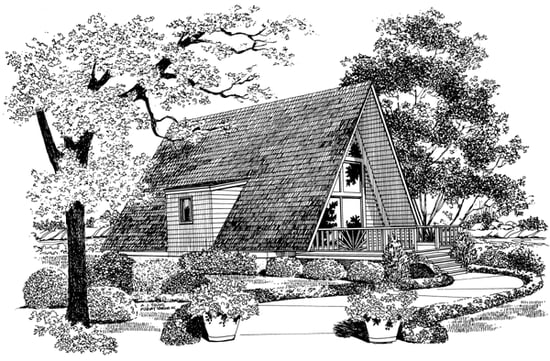
- Square Feet: 810
- Beds: 1
- Baths: 1
- Half/3-piece Bath: 00/00
- 24'0 W x 24'0 D
- Exterior Walls: 2x4
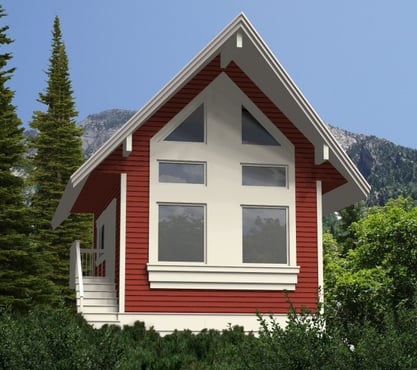
- Square Feet: 840
- Beds: 1
- Baths: 1
- Half/3-piece Bath: 00/00
- 20'0 W x 28'0 D
- Exterior Walls: 2x6

- Square Feet: 903
- Beds: 2
- Baths: 1
- Half/3-piece Bath: 00/00
- 26'0 W x 26'0 D
- Exterior Walls: 2x6
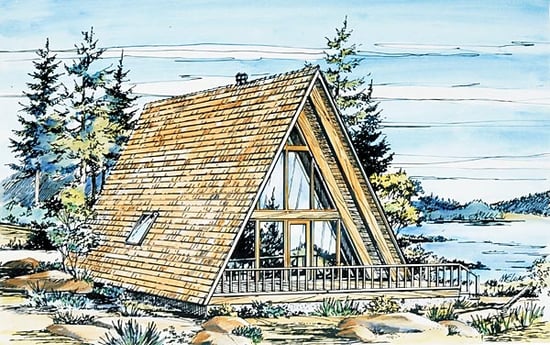
- Square Feet: 908
- Beds: 1
- Baths: 1
- Half/3-piece Bath: 00/00
- 26'0 W x 36'0 D
- Exterior Walls: 2x4
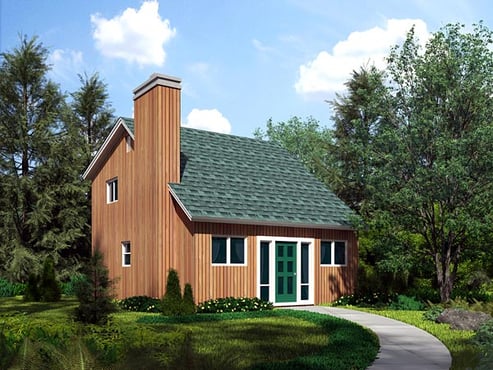
- Square Feet: 990
- Beds: 2
- Baths: 1
- Half/3-piece Bath: 00/01
- 22'0 W x 30'0 D
- Exterior Walls: 2x6