
 833–493–0942
Refine results
House Plans with Curved Staircases and Dramatic Entries
House plans with curved staircases appeal to owners who want the home to make a strong impression as soon as you walk in. The curve softens the geometry of the room and can make the entry feel more custom, more elegant, and more memorable than a straightforward run of stairs.
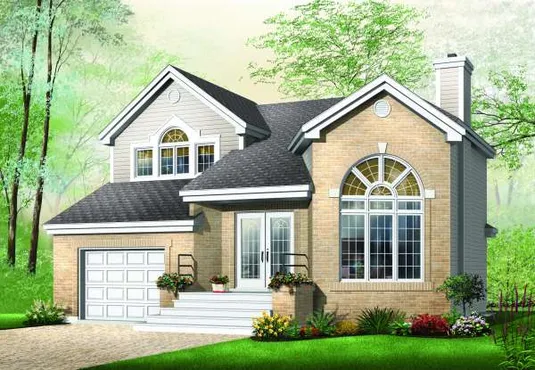
- Square Feet: 1661
- Beds: 3
- Baths: 1
- Half/3-piece Bath: 01/00
- 38'0 W x 36'0 D
- Exterior Walls: 2x6
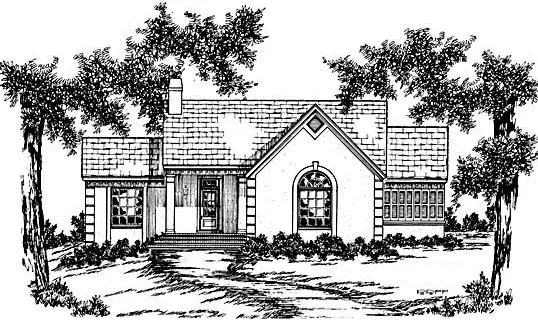
- Square Feet: 1707
- Beds: 3
- Baths: 2
- Half/3-piece Bath: 01/00
- 58'0" W x 36'0" D
- Exterior Walls: 2x4
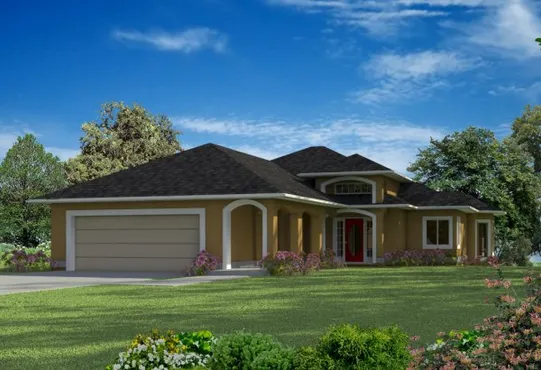
- Square Feet: 1757
- Beds: 0
- Baths: 0
- Half/3-piece Bath: 00/00
- 50'0 W x 78'0 D
- Exterior Walls: 2x6
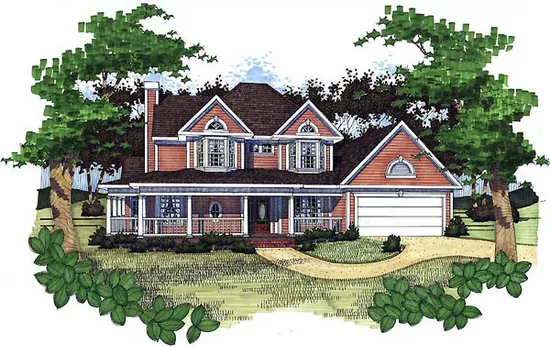
- Square Feet: 1761
- Beds: 3
- Baths: 2
- Half/3-piece Bath: 01/00
- 62'0 W x 48'0 D
- Exterior Walls: 2x4
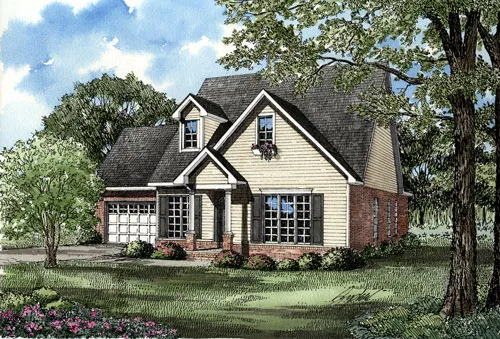
- Square Feet: 1771
- Beds: 3
- Baths: 2
- Half/3-piece Bath: 01/00
- 45'0" W x 62'2" D
- Exterior Walls: 2x4
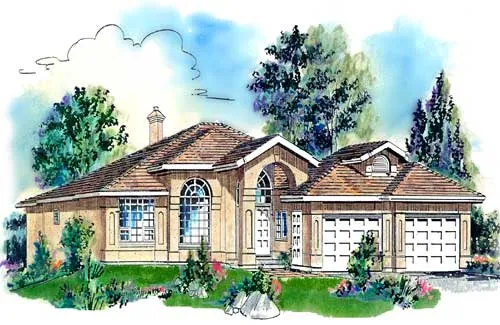
- Square Feet: 1800
- Beds: 2
- Baths: 2
- Half/3-piece Bath: 00/00
- 51'4" W x 70'9" D
- Exterior Walls: 2x6
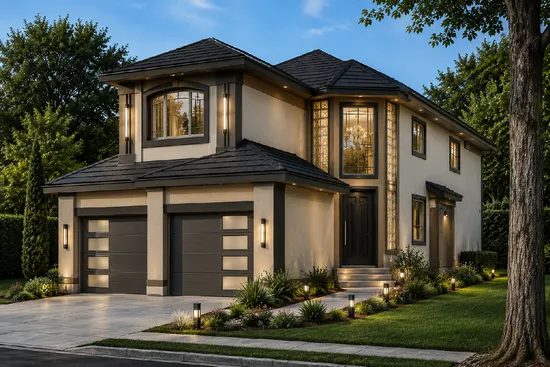
- Square Feet: 1858
- Beds: 3
- Baths: 2
- Half/3-piece Bath: 01/00
- 20'0 W x 62'0 D
- Exterior Walls: 2x6
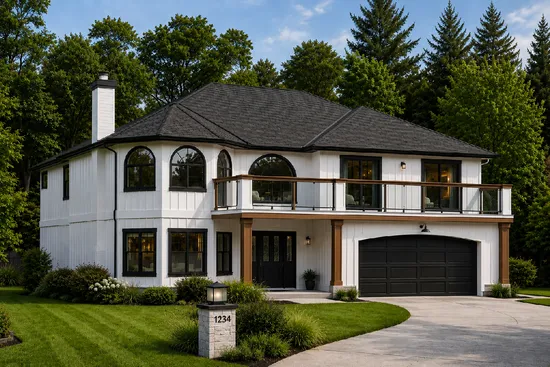
- Square Feet: 1887
- Beds: 3
- Baths: 3
- Half/3-piece Bath: 00/00
- 47'0 W x 54'0 D
- Exterior Walls: 2x6
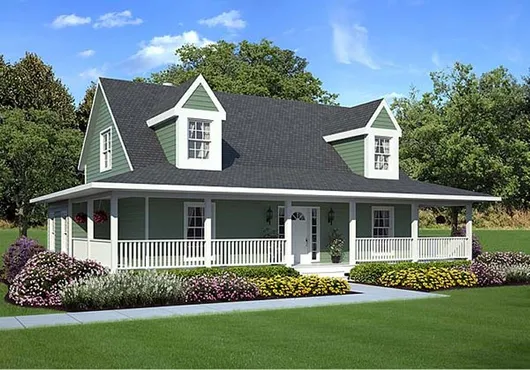
- Square Feet: 1907
- Beds: 3
- Baths: 2
- Half/3-piece Bath: 01/00
- 47'0 W x 39'0 D
- Exterior Walls: 2x6
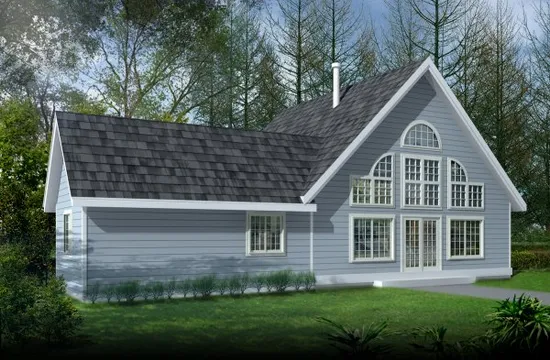
- Square Feet: 1920
- Beds: 3
- Baths: 1
- Half/3-piece Bath: 00/00
- 41'0 W x 56'0 D
- Exterior Walls: 2x6