
 833–493–0942
Refine results
Georgian House Plans: Symmetrical Colonial Elegance
Georgian design is built on strict symmetry: a centered front door, evenly spaced windows, and a boxy, formal massing that dates to 18th-century England and colonial America. Look for a center-hall floor plan, brick or clapboard siding, and decorative crown molding at the roofline.
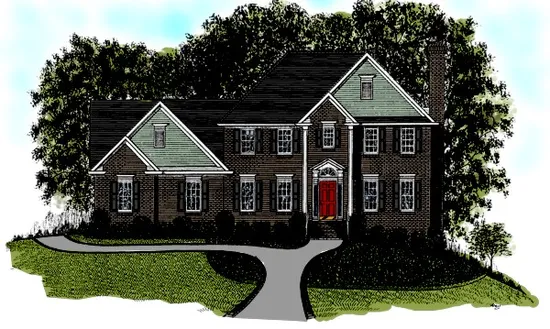
- Square Feet: 2121
- Beds: 4
- Baths: 2
- Half/3-piece Bath: 01/00
- 56'0 W x 42'0 D
- Exterior Walls: 2x4
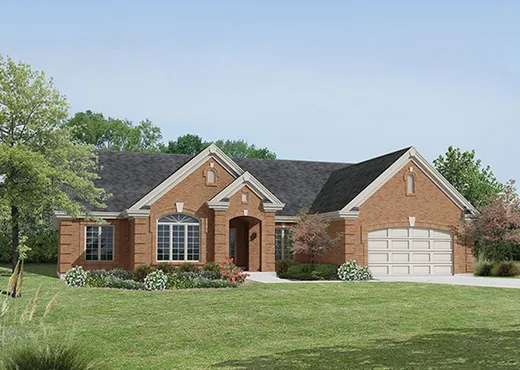
- Square Feet: 2154
- Beds: 4
- Baths: 2
- Half/3-piece Bath: 01/00
- 67'0 W x 55'8 D
- Exterior Walls: 2x4
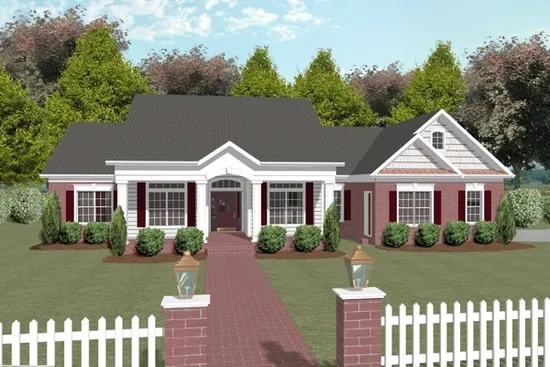
- Square Feet: 2184
- Beds: 3
- Baths: 3
- Half/3-piece Bath: 00/00
- 71'2" W x 58'1" D
- Exterior Walls: 2x4
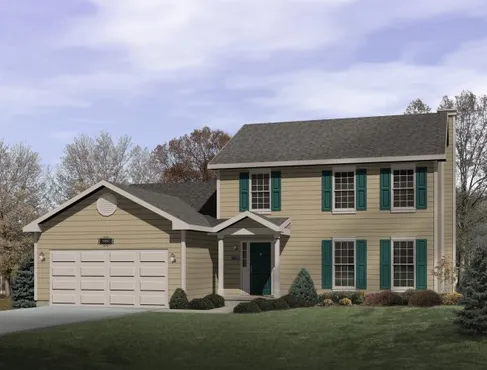
- Square Feet: 2197
- Beds: 4
- Baths: 2
- Half/3-piece Bath: 01/00
- 50'0 W x 45'0 D
- Exterior Walls: 2x4
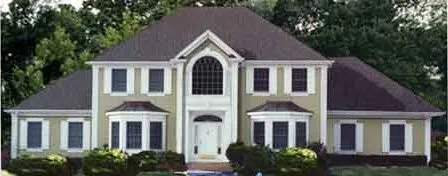
- Square Feet: 2231
- Beds: 4
- Baths: 2
- Half/3-piece Bath: 01/00
- 73'0 W x 40'0 D
- Exterior Walls: 2x6
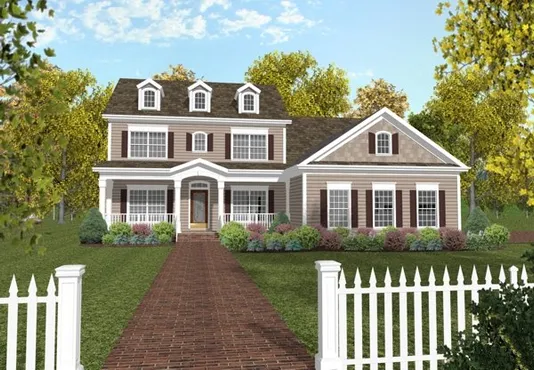
- Square Feet: 2234
- Beds: 4
- Baths: 3
- Half/3-piece Bath: 00/00
- 53'8 W x 56'0 D
- Exterior Walls: 2x4
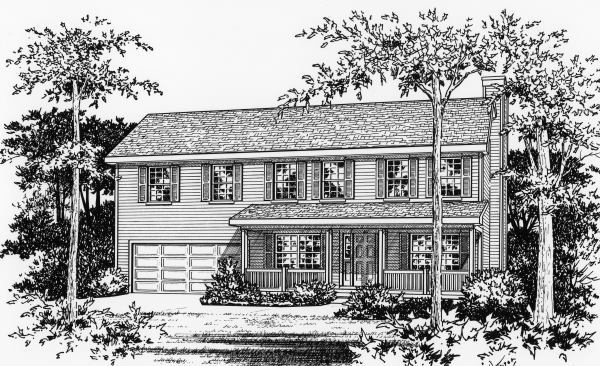
- Square Feet: 2240
- Beds: 4
- Baths: 2
- Half/3-piece Bath: 01/00
- 50'0 W x 35'0 D
- Exterior Walls: 2x4
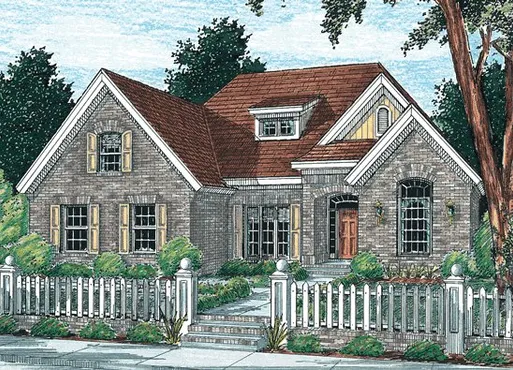
- Square Feet: 2248
- Beds: 4
- Baths: 2
- Half/3-piece Bath: 01/00
- 50'0 W x 48'0 D
- Exterior Walls: 2x4
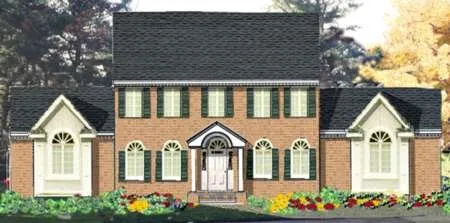
- Square Feet: 2256
- Beds: 4
- Baths: 2
- Half/3-piece Bath: 01/00
- 73'0 W x 34'0 D
- Exterior Walls: 2x6
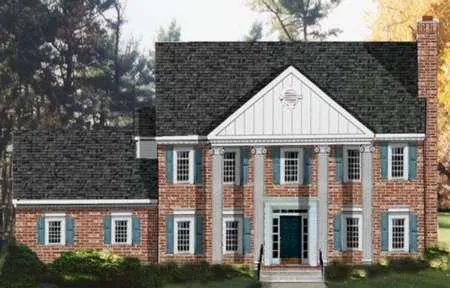
- Square Feet: 2261
- Beds: 4
- Baths: 2
- Half/3-piece Bath: 01/00
- 60'0" W x 42'0" D
- Exterior Walls: 2x6