
 833–493–0942
Refine results
Garage with Loft Plans: Bonus Space Above the Bays
A garage with a loft tucks extra square footage over the parking bays instead of onto the main house. Look for a separate stair, dormer windows for light, and enough headroom under the roof pitch for real living space, not just storage.
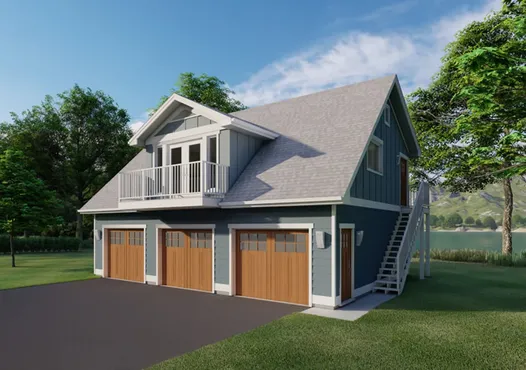
- Square Feet: 880
- Beds: 2
- Baths: 1
- Half/3-piece Bath: 00/00
- 38'0 W x 26'0 D
- Exterior Walls: 2x6