
 833–493–0942
Refine results
Garage with Apartment Plans: Garage + Living Space
These plans put real living space above or beside the garage bays, not just extra storage tucked overhead.
Look for a separate entry stair, a full kitchen and bath, and enough parking below for everyday use.
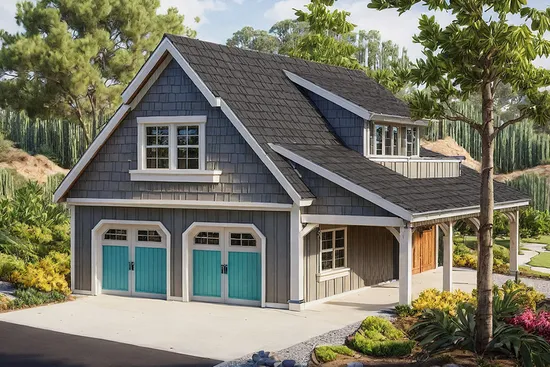
- Square Feet: 1792
- Beds: 1
- Baths: 1
- Half/3-piece Bath: 00/00
- 38'0 W x 43'0 D
- Exterior Walls: 2x6
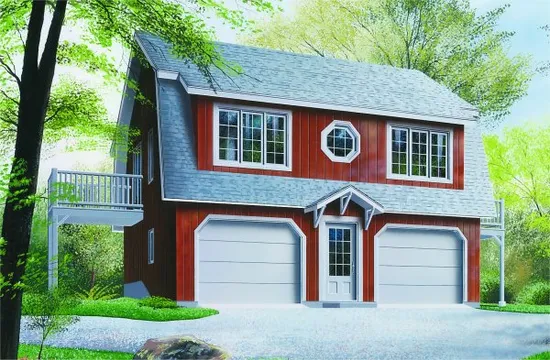
- Square Feet: 1792
- Beds: 2
- Baths: 1
- Half/3-piece Bath: 01/00
- 28'0 W x 32'0 D
- Exterior Walls: 2x6
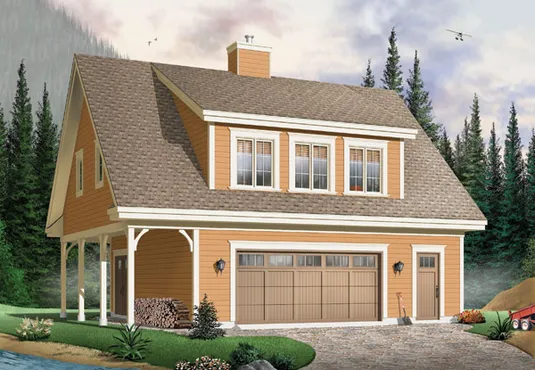
- Square Feet: 1868
- Beds: 2
- Baths: 2
- Half/3-piece Bath: 00/00
- 36'0 W x 30'0 D
- Exterior Walls: 2x6
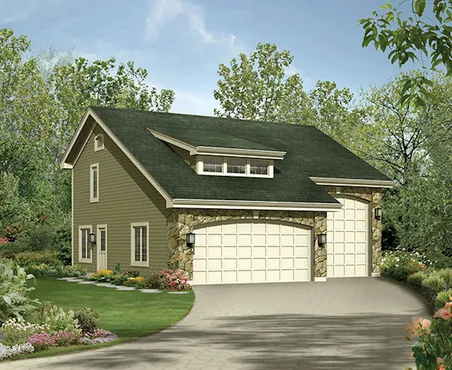
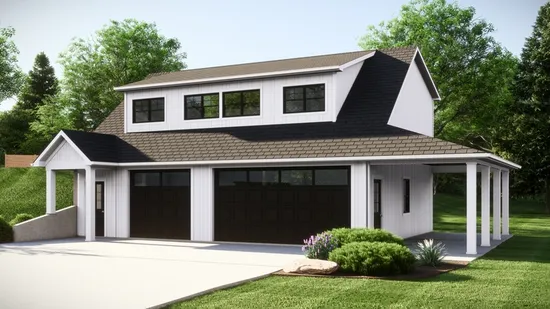
- Square Feet: 1887
- Beds: 1
- Baths: 1
- Half/3-piece Bath: 00/00
- 39'4 W x 42'4 D
- Exterior Walls: 2x4
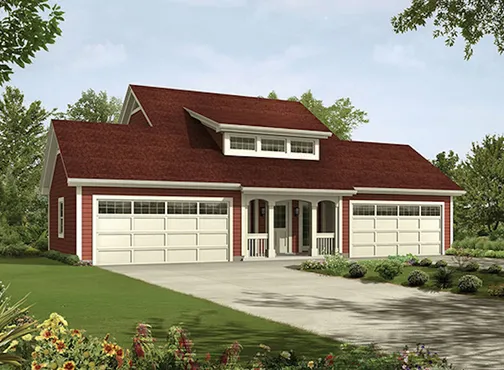
- Square Feet: 1887
- Beds: 2
- Baths: 1
- Half/3-piece Bath: 01/00
- 48'0 W x 33'0 D
- Exterior Walls: 2x4
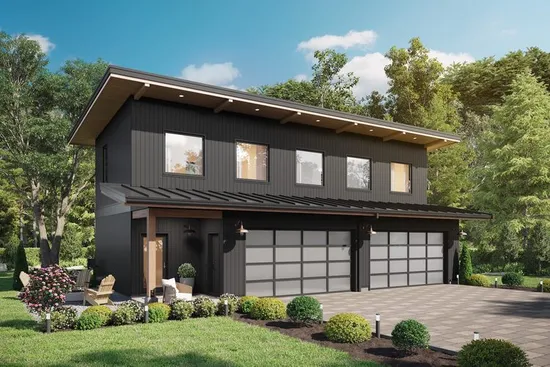
- Square Feet: 1892
- Beds: 1
- Baths: 1
- Half/3-piece Bath: 01/00
- 54'0 W x 35'0 D
- Exterior Walls: 2x4
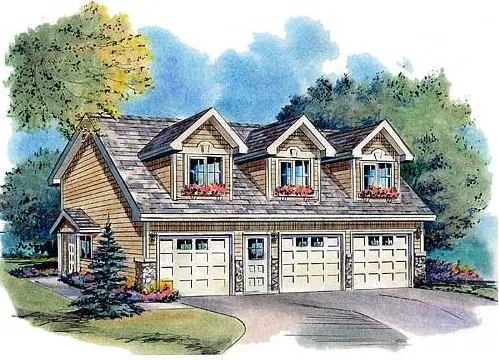
- Square Feet: 1907
- Beds: 2
- Baths: 2
- Half/3-piece Bath: 00/00
- 48'0 W x 24'0 D
- Exterior Walls: 2x6
- Square Feet: 1908
- Beds: 2
- Baths: 2
- Half/3-piece Bath: 00/00
- 38'0 W x 26'0 D
- Exterior Walls: 2x6
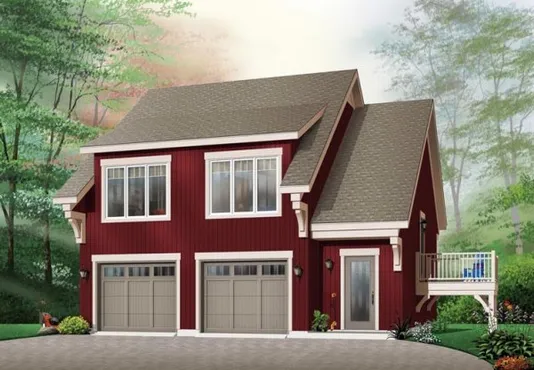
- Square Feet: 1924
- Beds: 2
- Baths: 1
- Half/3-piece Bath: 01/00
- 32'0 W x 32'0 D
- Exterior Walls: 2x6
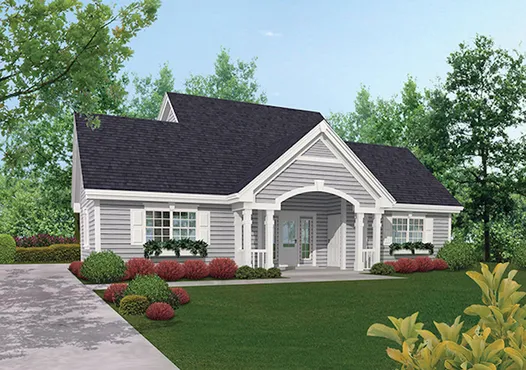
- Square Feet: 1931
- Beds: 1
- Baths: 1
- Half/3-piece Bath: 00/00
- 50'0 W x 41'2 D
- Exterior Walls: 2x4