
 833–493–0942
Refine results
Florida House Plans: Climate-Ready Coastal Home Designs
Florida plans respond directly to climate: deep roof overhangs shade the walls, and breezeways keep air moving through the home.
Look for elevated foundations and impact-rated windows in hurricane-prone coastal areas.
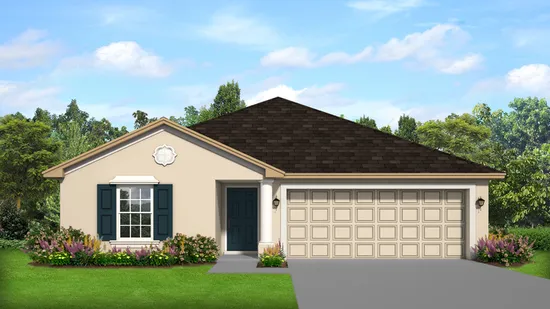
- Square Feet: 1304
- Beds: 3
- Baths: 2
- Half/3-piece Bath: 00/00
- 36'8 W x 61'4 D
- Exterior Walls: Block
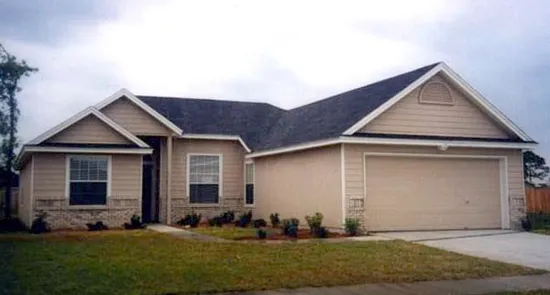
- Square Feet: 1322
- Beds: 3
- Baths: 2
- Half/3-piece Bath: 00/00
- 45'0 W x 55'6 D
- Exterior Walls: 2x4
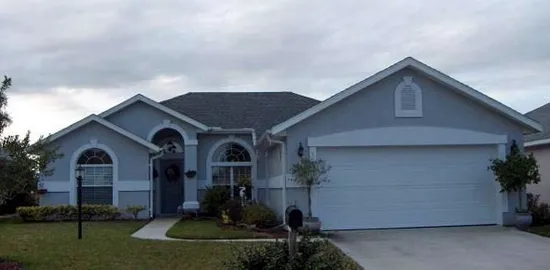
- Square Feet: 1400
- Beds: 3
- Baths: 2
- Half/3-piece Bath: 00/00
- 46'8 W x 57'0 D
- Exterior Walls: Block
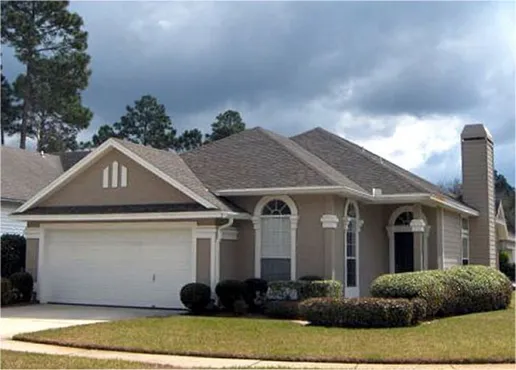
- Square Feet: 1409
- Beds: 3
- Baths: 2
- Half/3-piece Bath: 00/00
- 34'0 W x 60'0 D
- Exterior Walls: 2x4
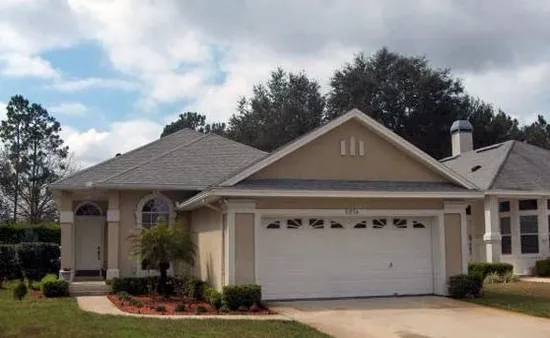
- Square Feet: 1495
- Beds: 3
- Baths: 2
- Half/3-piece Bath: 00/00
- 34'0 W x 70'0 D
- Exterior Walls: 2x4
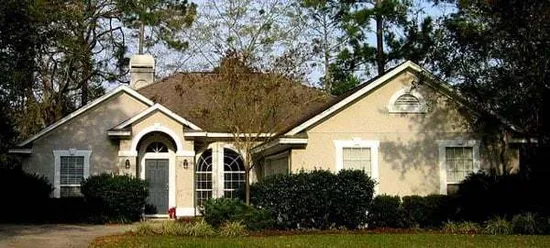
- Square Feet: 1509
- Beds: 3
- Baths: 2
- Half/3-piece Bath: 00/00
- 50'0 W x 54'0 D
- Exterior Walls: 2x4
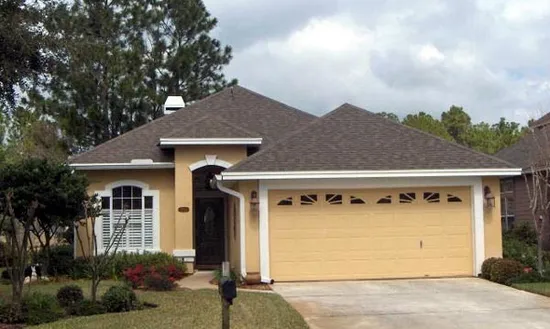
- Square Feet: 1514
- Beds: 3
- Baths: 2
- Half/3-piece Bath: 00/00
- 45'0 W x 55'0 D
- Exterior Walls: 2x4
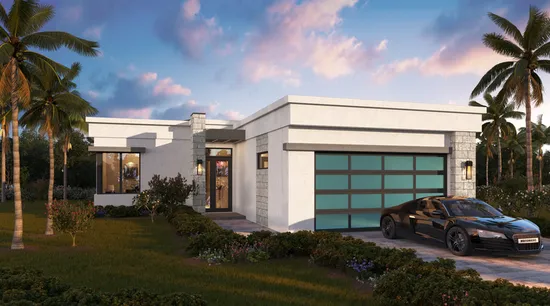
- Square Feet: 1515
- Beds: 3
- Baths: 2
- Half/3-piece Bath: 00/00
- 40'10 W x 80'4 D
- Exterior Walls: Block
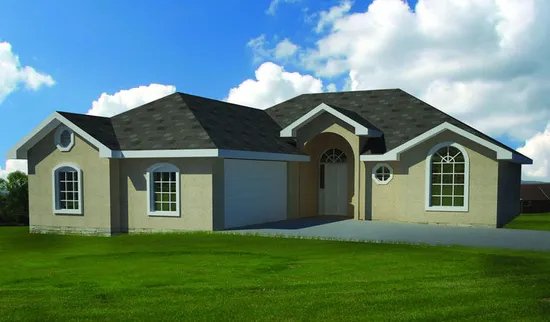
- Square Feet: 1540
- Beds: 3
- Baths: 2
- Half/3-piece Bath: 00/00
- 45'0 W x 58'10 D
- Exterior Walls: 2x6
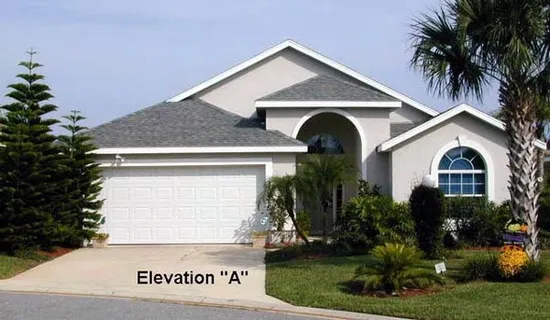
- Square Feet: 1556
- Beds: 3
- Baths: 2
- Half/3-piece Bath: 00/00
- 41'4 W x 52'4 D
- Exterior Walls: Block