
 833–493–0942
Refine results
English House Plans with a 2 Car Garage and Island Kitchens Page 1
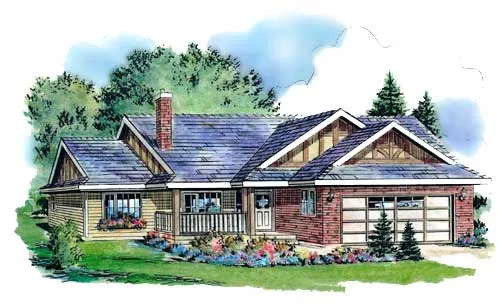
- Square Feet: 1096
- Beds: 2
- Baths: 2
- Half/3-piece Bath: 00/00
- 50'0 W x 42'4 D
- Exterior Walls: 2x6
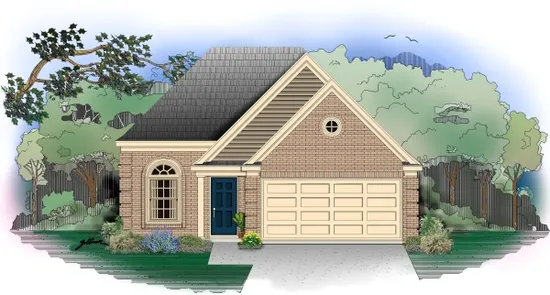
- Square Feet: 1274
- Beds: 3
- Baths: 2
- Half/3-piece Bath: 00/00
- 33'0 W x 54'0 D
- Exterior Walls: 2x4
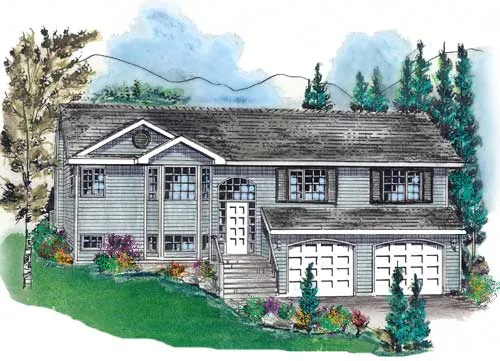
- Square Feet: 1387
- Beds: 3
- Baths: 2
- Half/3-piece Bath: 00/00
- 51'0" W x 33'10" D
- Exterior Walls: 2x6
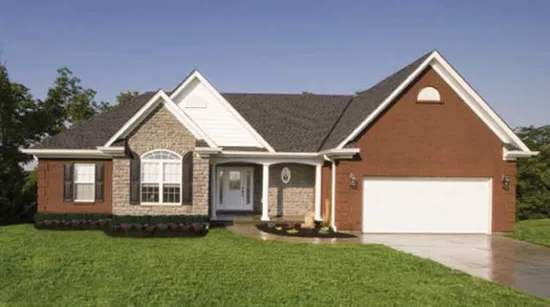
- Square Feet: 1593
- Beds: 3
- Baths: 2
- Half/3-piece Bath: 00/00
- 60'0 W x 48'10 D
- Exterior Walls: 2x4
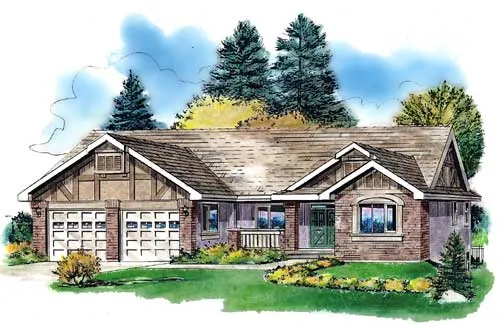
- Square Feet: 1668
- Beds: 3
- Baths: 2
- Half/3-piece Bath: 00/00
- 54'0 W x 58'4 D
- Exterior Walls: 2x6
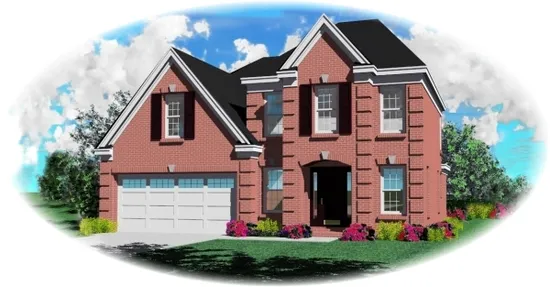
- Square Feet: 1761
- Beds: 3
- Baths: 2
- Half/3-piece Bath: 01/00
- 38'0 W x 48'0 D
- Exterior Walls: 2x4
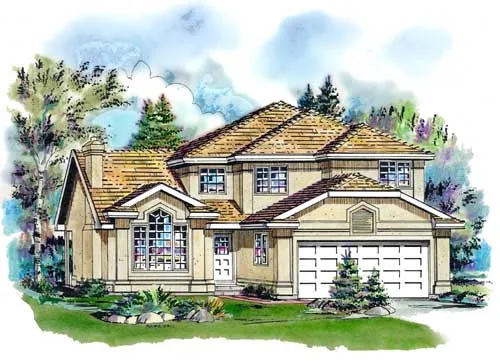
- Square Feet: 1762
- Beds: 3
- Baths: 2
- Half/3-piece Bath: 01/00
- 40'0" W x 42'0" D
- Exterior Walls: 2x6
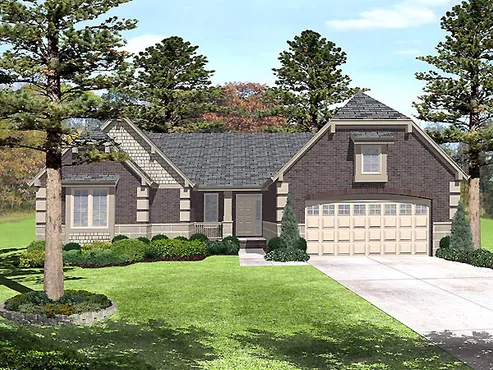
- Square Feet: 1802
- Beds: 3
- Baths: 2
- Half/3-piece Bath: 00/00
- 54'0" W x 51'4" D
- Exterior Walls: 2x4
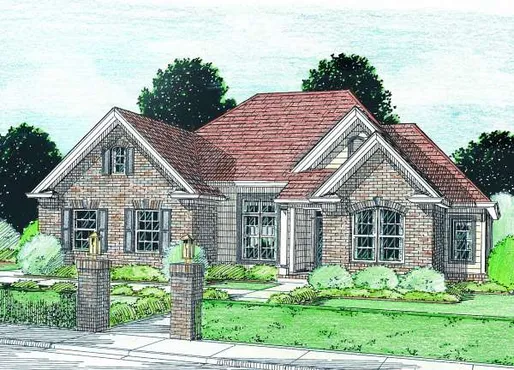
- Square Feet: 1810
- Beds: 3
- Baths: 2
- Half/3-piece Bath: 00/00
- 55'0 W x 48'0 D
- Exterior Walls: 2x4
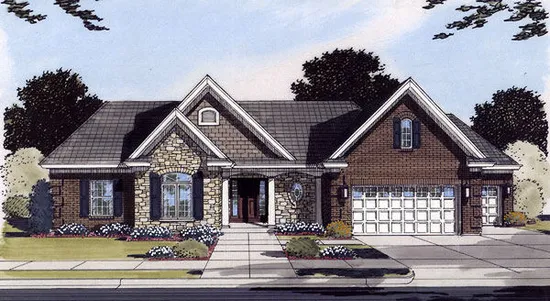
- Square Feet: 1824
- Beds: 3
- Baths: 2
- Half/3-piece Bath: 00/00
- 74'0 W x 52'10 D
- Exterior Walls: 2x4