
 833–493–0942
Refine results
Cottagecore House Plans: Nostalgic Rural Charm Homes
Cottagecore plans lean into slow-living nostalgia: mudrooms for garden boots, window seats, and porches made for morning coffee.
Look for pitched roofs and simple, unfussy facades that photograph well and feel handmade.
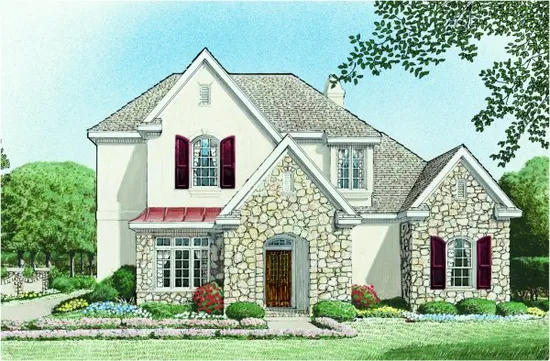
- Square Feet: 2854
- Beds: 3
- Baths: 3
- Half/3-piece Bath: 01/00
- 45'0 W x 43'6 D
- Exterior Walls: 2x6
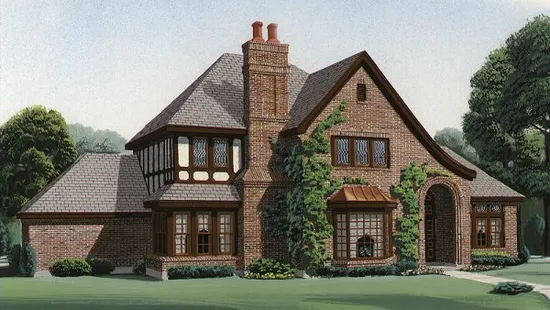
- Square Feet: 2982
- Beds: 3
- Baths: 2
- Half/3-piece Bath: 01/00
- 67'4 W x 51'8 D
- Exterior Walls: 2x4
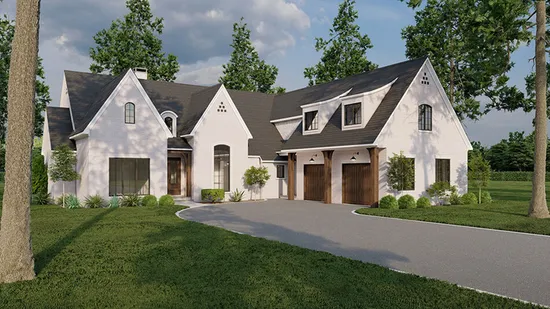
- Square Feet: 2998
- Beds: 3
- Baths: 3
- Half/3-piece Bath: 01/00
- 77'0 W x 88'2 D
- Exterior Walls: 2x4
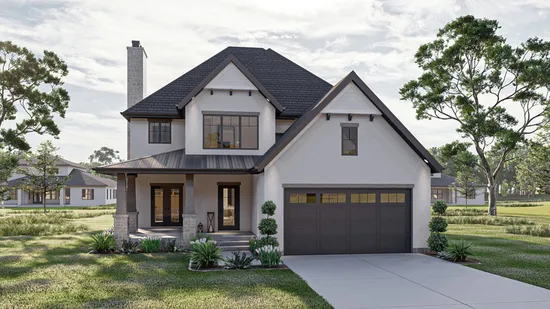
- Square Feet: 3008
- Beds: 4
- Baths: 4
- Half/3-piece Bath: 00/00
- 41'0 W x 69'0 D
- Exterior Walls: 2x4
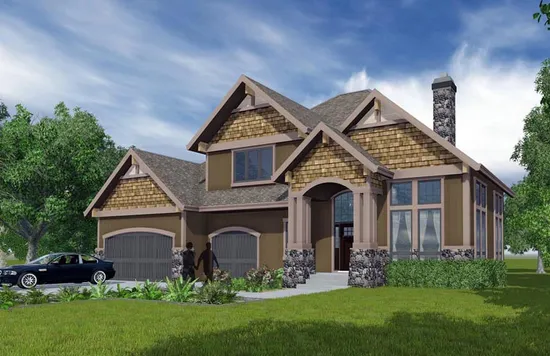
- Square Feet: 3087
- Beds: 3
- Baths: 2
- Half/3-piece Bath: 01/00
- 61'0 W x 63'0 D
- Exterior Walls: 2x6
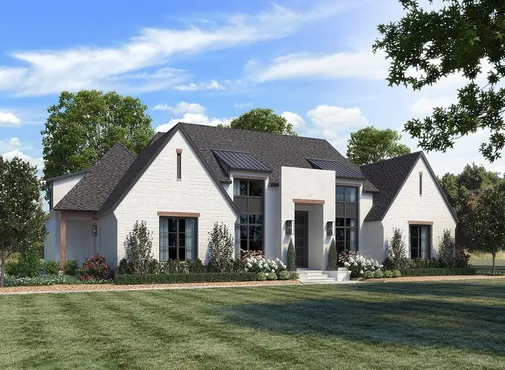
- Square Feet: 3176
- Beds: 4
- Baths: 3
- Half/3-piece Bath: 01/00
- 83'1 W x 69'10 D
- Exterior Walls: 2x4
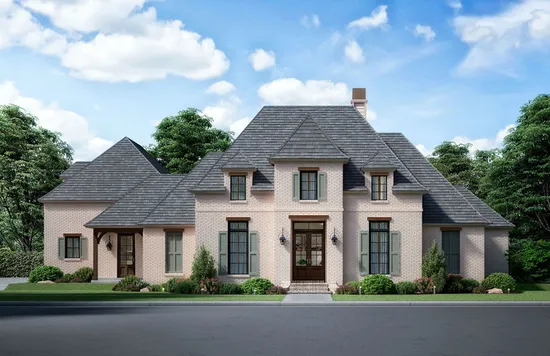
- Square Feet: 3785
- Beds: 4
- Baths: 3
- Half/3-piece Bath: 01/00
- 87'0 W x 90'0 D
- Exterior Walls: 2x4
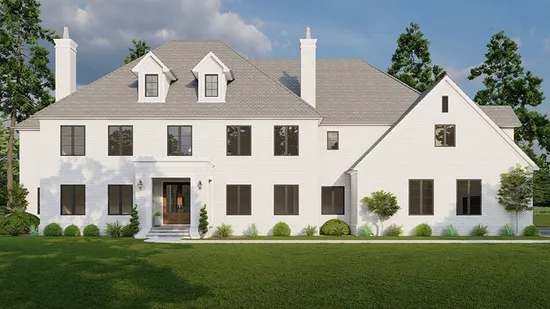
- Square Feet: 4823
- Beds: 4
- Baths: 4
- Half/3-piece Bath: 01/00
- 104'8 W x 77'2 D
- Exterior Walls: 2x6