
 833–493–0942
Refine results
Cape Cod House Plans with 3 Bathrooms and Vaulted/Cathedral Ceilings Page 2
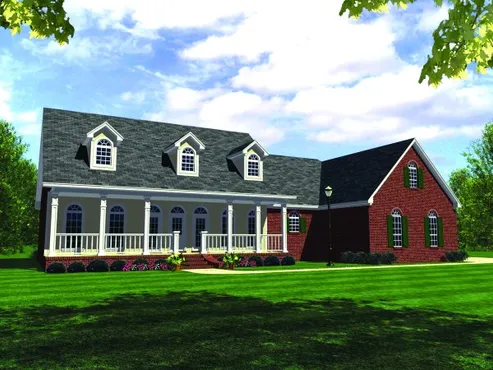
- Square Feet: 2505
- Beds: 3
- Baths: 3
- Half/3-piece Bath: 00/00
- 79'4 W x 53'6 D
- Exterior Walls: 2x4
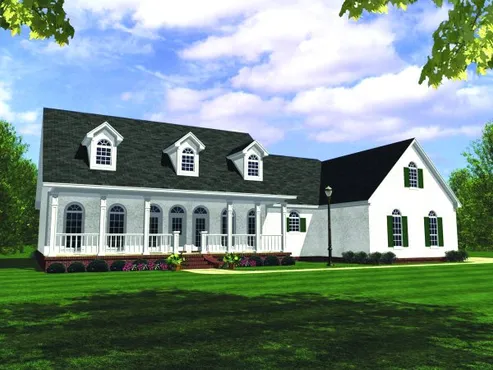
- Square Feet: 2505
- Beds: 3
- Baths: 3
- Half/3-piece Bath: 00/00
- 79'4 W x 53'6 D
- Exterior Walls: 2x4
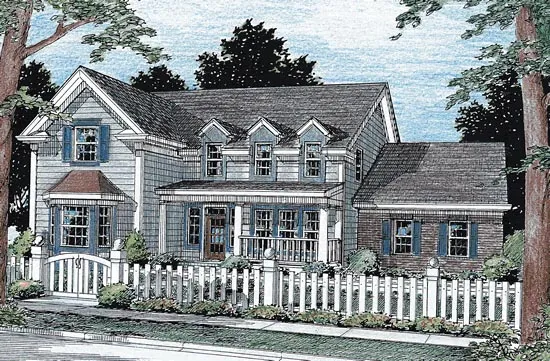
- Square Feet: 2521
- Beds: 4
- Baths: 3
- Half/3-piece Bath: 00/00
- 61'0 W x 52'0 D
- Exterior Walls: 2x4
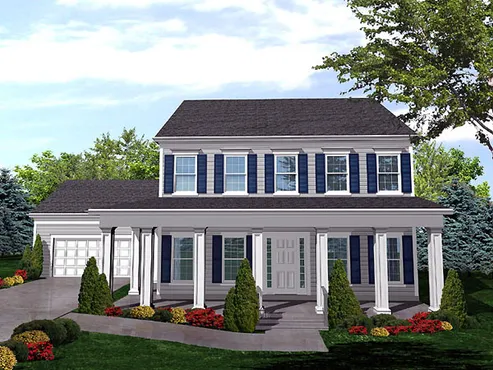
- Square Feet: 2526
- Beds: 3
- Baths: 3
- Half/3-piece Bath: 00/00
- 62'0 W x 40'0 D
- Exterior Walls: Block
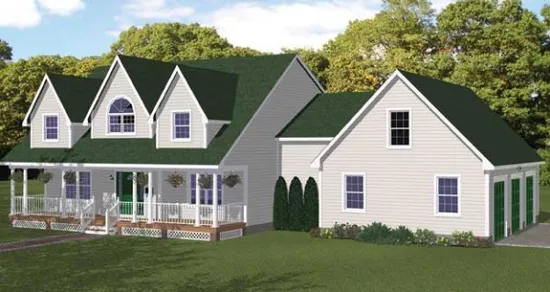
- Square Feet: 2655
- Beds: 3
- Baths: 3
- Half/3-piece Bath: 00/00
- 75'0 W x 52'0 D
- Exterior Walls: 2x6
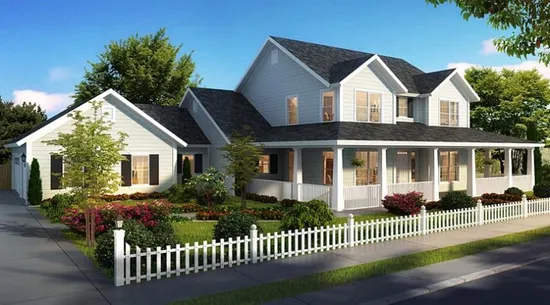
- Square Feet: 2796
- Beds: 4
- Baths: 4
- Half/3-piece Bath: 0/0
- 84'0 W x 58'4 D
- Exterior Walls: 2x4
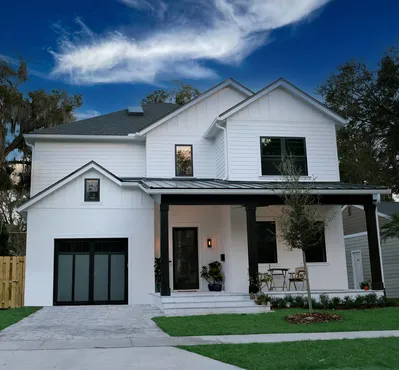
- Square Feet: 2870
- Beds: 4
- Baths: 3
- Half/3-piece Bath: 00/00
- 38'0 W x 66'0 D
- Exterior Walls: Block-MF/2x6-SF
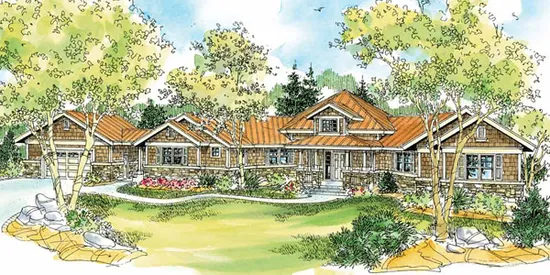
- Square Feet: 2913
- Beds: 3
- Baths: 3
- Half/3-piece Bath: 01/00
- 82'0 W x 66'0 D
- Exterior Walls: 2x6
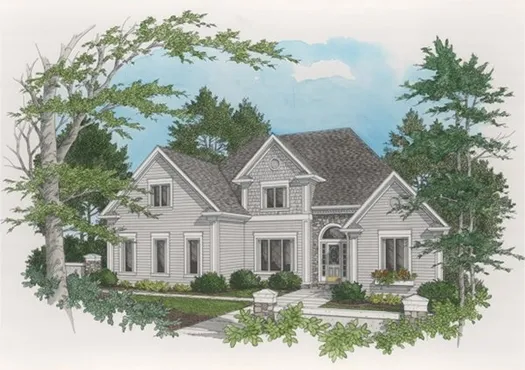
- Square Feet: 3012
- Beds: 4
- Baths: 3
- Half/3-piece Bath: 01/00
- 57'8 W x 48'11 D
- Exterior Walls: 2x4
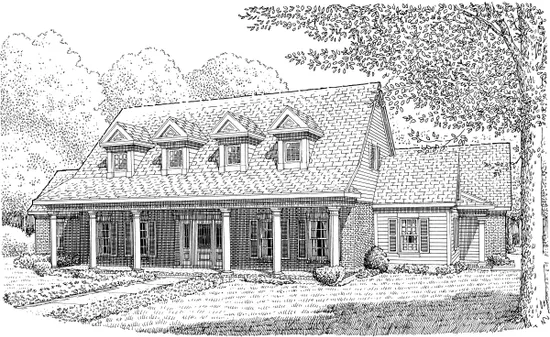
- Square Feet: 3059
- Beds: 4
- Baths: 3
- Half/3-piece Bath: 00/00
- 69'0" W x 78'1" D
- Exterior Walls: 2x4