
 833–493–0942
Refine results
Cape Cod House Plans: New England Shingle Style
Named for the Massachusetts peninsula where colonists first built them to withstand harsh winters, Cape Cod homes keep a compact, symmetrical footprint under a steep roof. Look for centered front doors, multi-pane windows, and weathered shingle or clapboard siding.
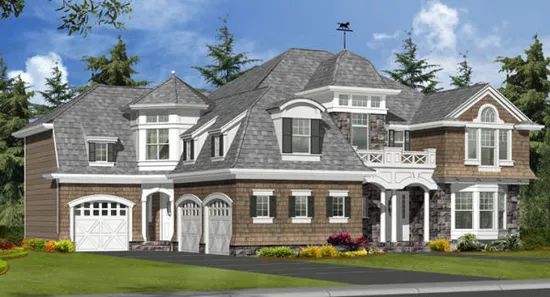
- Square Feet: 6130
- Beds: 6
- Baths: 5
- Half/3-piece Bath: 01/00
- 69'0" W x 61'0" D
- Exterior Walls: 2x6
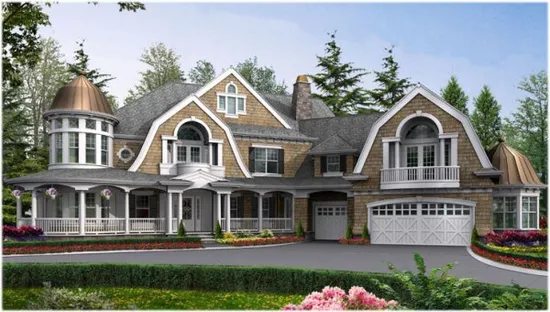
- Square Feet: 7985
- Beds: 5
- Baths: 5
- Half/3-piece Bath: 03/00
- 105'0 W x 105'0 D
- Exterior Walls: 2x6
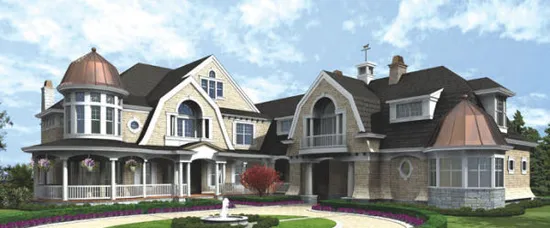
- Square Feet: 9250
- Beds: 4
- Baths: 5
- Half/3-piece Bath: 02/00
- 96'0 W x 145'0 D
- Exterior Walls: 2x6