
 833–493–0942
Refine results
Canadian House Plans with 4 Bedrooms and Covered Patios and Island Kitchens Page 1
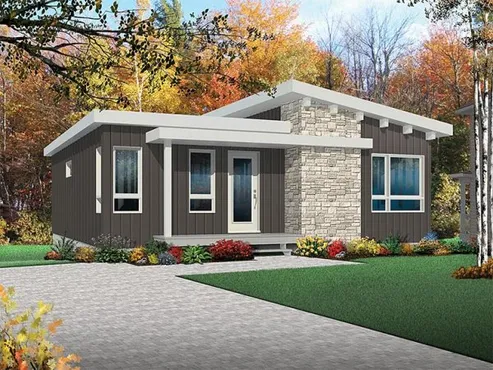
- Square Feet: 1032
- Beds: 4
- Baths: 2
- Half/3-piece Bath: 00/00
- 30'0 W x 36'0 D
- Exterior Walls: 2x6
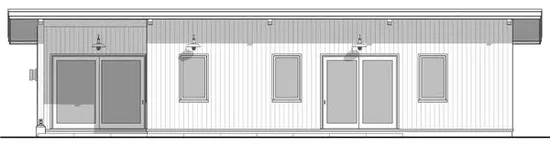
- Square Feet: 1232
- Beds: 4
- Baths: 2
- Half/3-piece Bath: 00/00
- 52'0 W x 26'0 D
- Exterior Walls: 2x6
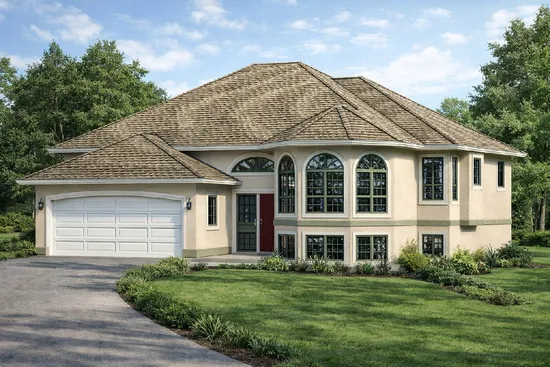
- Square Feet: 1505
- Beds: 4
- Baths: 2
- Half/3-piece Bath: 00/00
- 44'0 W x 59'0 D
- Exterior Walls: 2x6
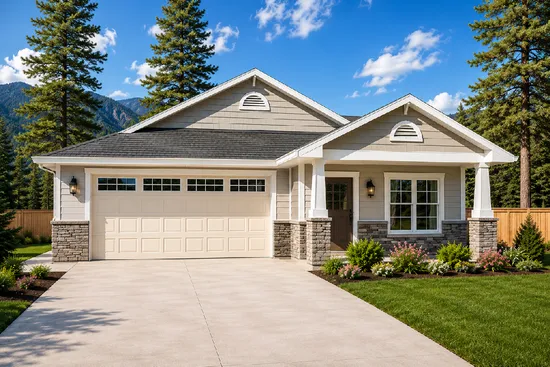
- Square Feet: 1518
- Beds: 4
- Baths: 2
- Half/3-piece Bath: 00/00
- 42'0 W x 69'5 D
- Exterior Walls: 2x6
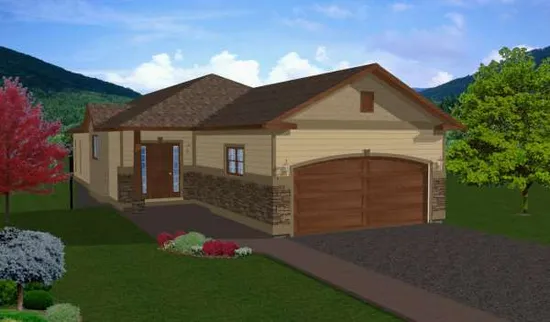
- Square Feet: 1526
- Beds: 5
- Baths: 3
- Half/3-piece Bath: 00/00
- 29'0 W x 84'0 D
- Exterior Walls: 2x6
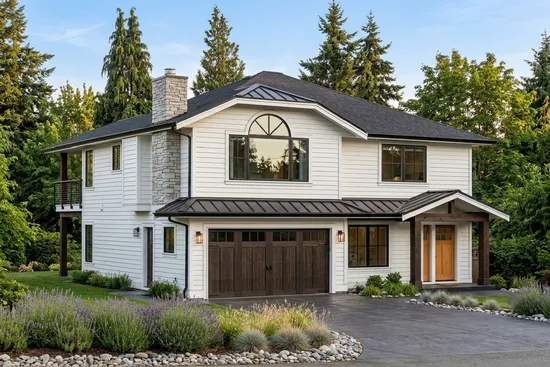
- Square Feet: 1536
- Beds: 5
- Baths: 3
- Half/3-piece Bath: 00/00
- 32' W x 56'6 D
- Exterior Walls: 2x6
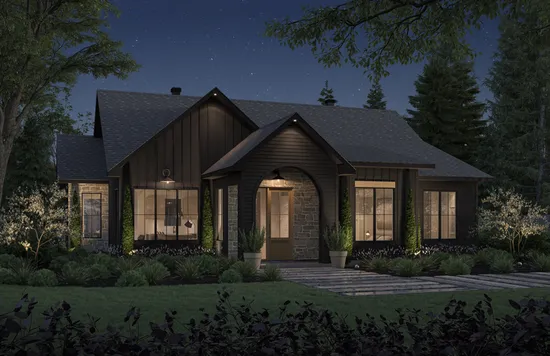
- Square Feet: 1612
- Beds: 4
- Baths: 2
- Half/3-piece Bath: 01/00
- 48'0 W x 40'0 D
- Exterior Walls: 2x6
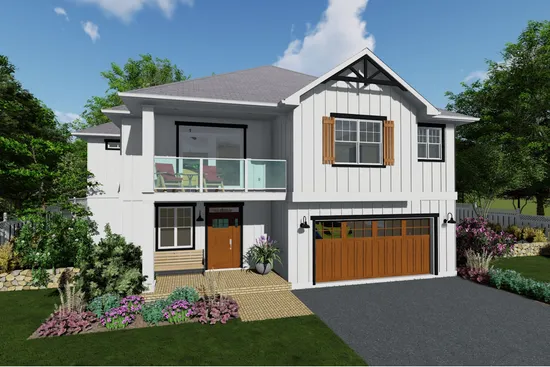
- Square Feet: 1633
- Beds: 4
- Baths: 3
- Half/3-piece Bath: 00/00
- 48'0 W x 46'6 D
- Exterior Walls: 2x6
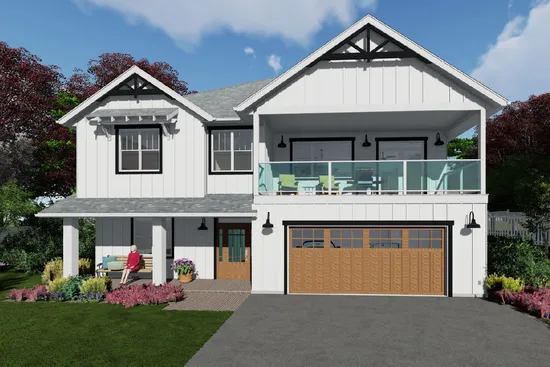
- Square Feet: 1699
- Beds: 5
- Baths: 3
- Half/3-piece Bath: 00/00
- 45'0 W x 48'0 D
- Exterior Walls: 2x6
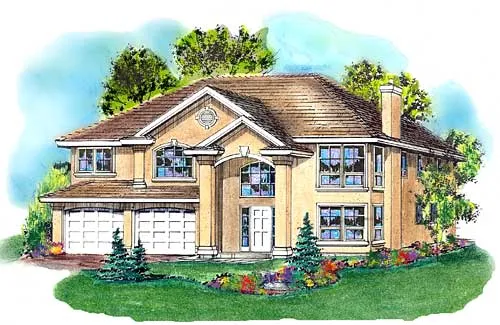
- Square Feet: 1710
- Beds: 4
- Baths: 2
- Half/3-piece Bath: 00/00
- 44'0 W x 46'2 D
- Exterior Walls: 2x6