
 833–493–0942
Refine results
Bungalow House Plans: Classic Front-Porch Cottages
The bungalow rose to popularity in the early 1900s as an affordable, efficient alternative to larger Victorian homes. Look for a low-pitched roof, a generous front porch under the main gable, and a compact footprint with a partial upper story.
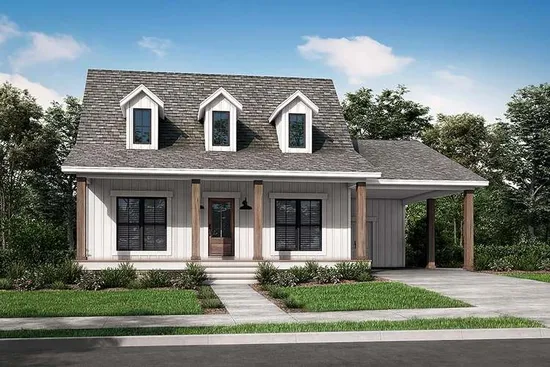
- Square Feet: 900
- Beds: 2
- Baths: 2
- Half/3-piece Bath: 00/00
- 45-0 W x 36-0 D
- Exterior Walls: 2x4
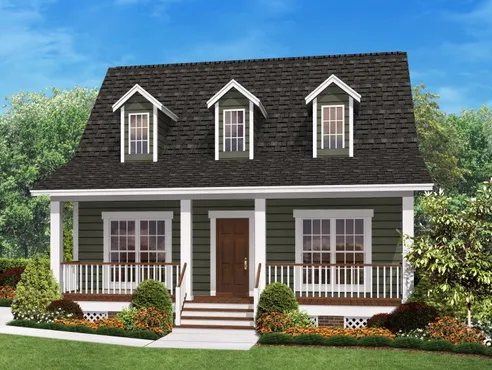
- Square Feet: 900
- Beds: 2
- Baths: 2
- Half/3-piece Bath: 00/00
- 30'0 W x 36'0 D
- Exterior Walls: 2x4
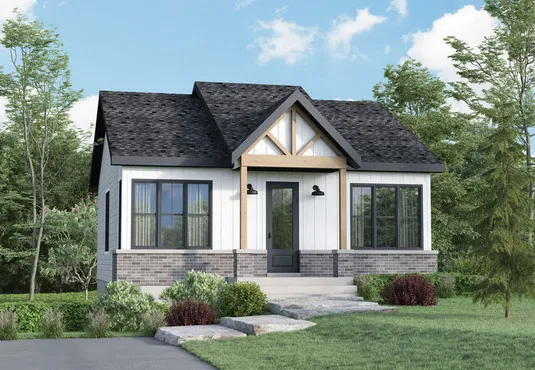
- Square Feet: 900
- Beds: 2
- Baths: 1
- Half/3-piece Bath: 00/00
- 28'10 W x 32'0 D
- Exterior Walls: 2x6
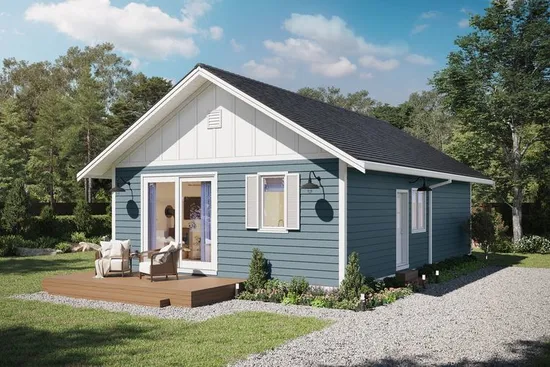
- Square Feet: 900
- Beds: 3
- Baths: 1
- Half/3-piece Bath: 00/00
- 24'0 W x 37'6 D
- Exterior Walls: 2x6
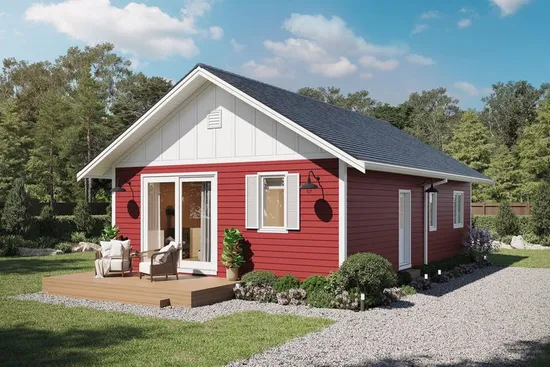
- Square Feet: 900
- Beds: 3
- Baths: 1
- Half/3-piece Bath: 00/01
- 24'0 W x 37'6 D
- Exterior Walls: 2x6
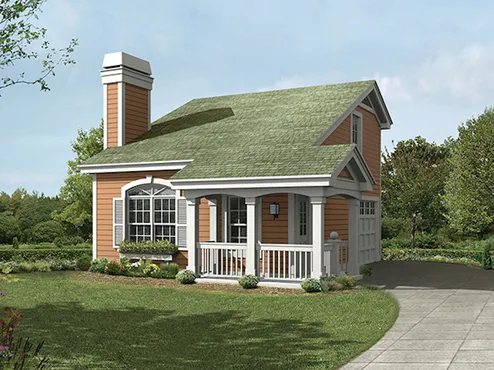
- Square Feet: 905
- Beds: 0
- Baths: 0
- Half/3-piece Bath: 00/00
- 28'0 W x 31'0 D
- Exterior Walls: 2x4
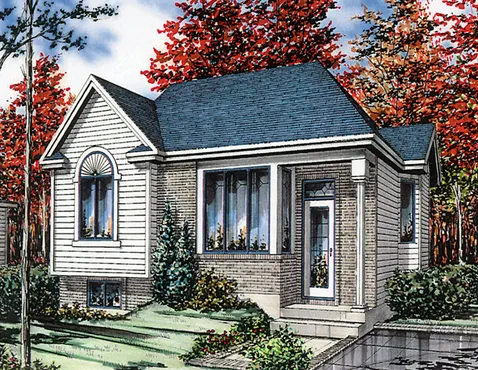
- Square Feet: 910
- Beds: 2
- Baths: 1
- Half/3-piece Bath: 00/00
- 32'0 W x 32'6 D
- Exterior Walls: 2x6
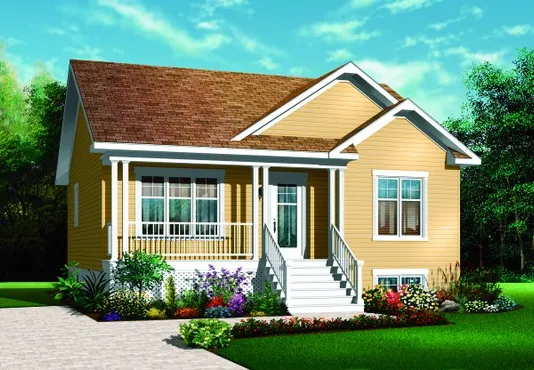
- Square Feet: 911
- Beds: 2
- Baths: 1
- Half/3-piece Bath: 00/00
- 31'0 W x 31'4 D
- Exterior Walls: 2x6
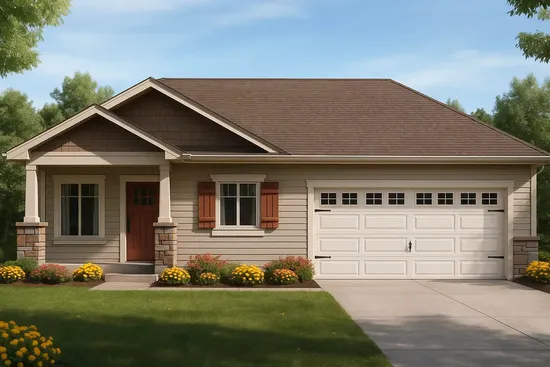
- Square Feet: 912
- Beds: 2
- Baths: 2
- Half/3-piece Bath: 00/00
- 44'0 W x 44'0 D
- Exterior Walls: 2x6
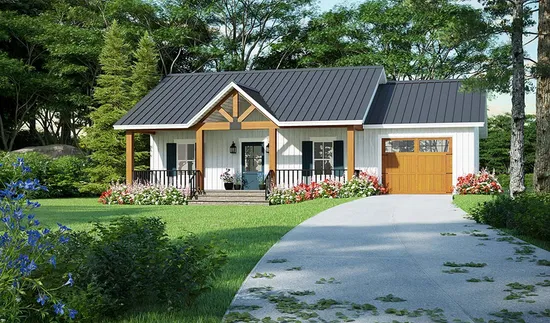
- Square Feet: 915
- Beds: 1
- Baths: 1
- Half/3-piece Bath: 01/00
- 47'8 W x 44'0 D
- Exterior Walls: 2x4