833–493–0942
Plan No.802190
Cute Cottage
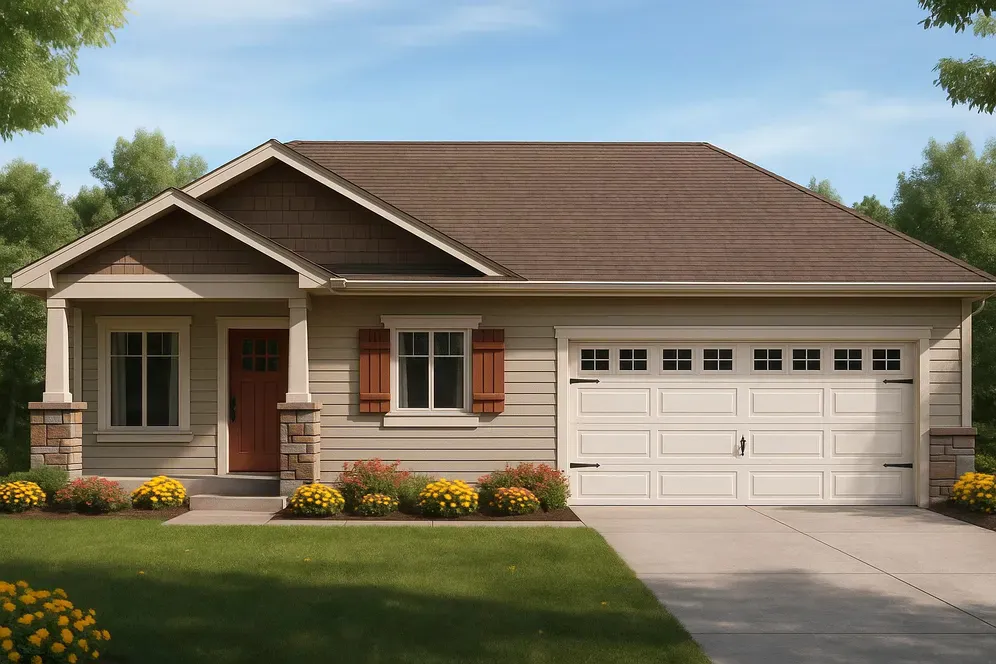
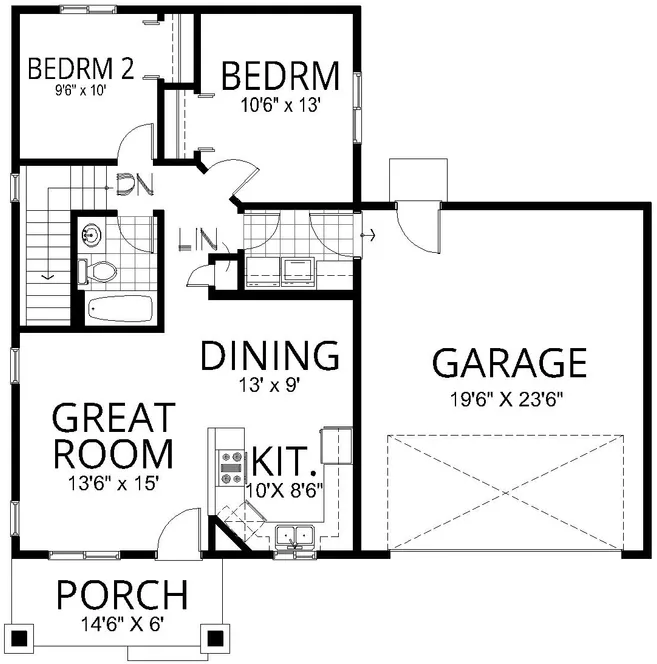
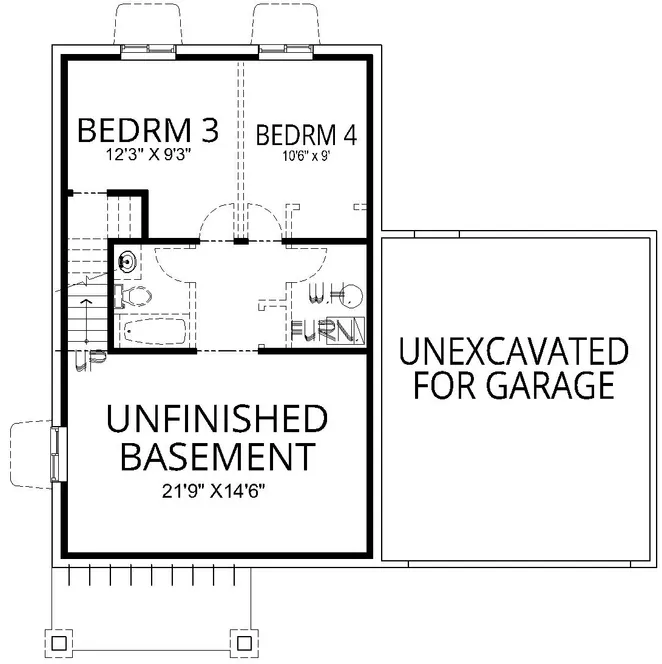
This cute cottage features a large front porch, a two-car garage, and an open floor plan that keeps everyone connected. The compact, functional kitchen flows into a dining area spacious enough for family meals and holiday gatherings. Two main-floor bedrooms are served by a nearby full bathroom, and main-floor laundry adds everyday convenience. The basement offers excellent expansion space with a huge rec room, two bedrooms, a full bathroom, and a mechanical room with storage. ADDITIONAL ROOM SIZES: Front Porch: 14/6x6/0, Foyer: 4/0x3/6, Bedroom 1 Closet: 2/1x4/10, Bedroom 2 Closet: 2/1x4/10, Main Floor Hall Bath: 5/8x7/8, Laundry: 7/6x5/6, Garage 19/6x23/6, Basement Bedroom 3 Closet: 5/2x3/2, Basement Bedroom 4 Closet: 5/4x2/1, Basement Rec Room: 21/9x14/6, Basement Bathroom: 5/8x7/8, Basement Mechanical Room: 5/4x7/8.
Specifications
Total 912 sq ft
- Main: 912
- Second: 0
- Third: 0
- Loft/Bonus: 0
- Basement: 912
- Garage: 490
Rooms
- Beds: 2
- Baths: 2
- 1/2 Bath: 0
- 3/4 Bath: 0
Ceiling Height
- Main: 9'0
- Second:
- Third:
- Loft/Bonus:
- Basement: 8'0
- Garage: 10'6
Details
- Exterior Walls: 2x6
- Garage Type: 2 Car Garage
- Width: 44'0
- Depth: 44'0
Roof
- Max Ridge Height: 17'3
- Comments: (Finished Grade to Peak)
- Primary Pitch: 6/12
- Secondary Pitch: 0/12