
 833–493–0942
Refine results
Beach House Plans with Covered Patios and Handicapped Accessibility and Daylight Basements Page 9
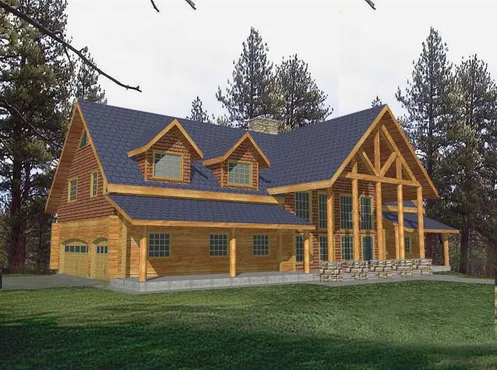
- Square Feet: 3492
- Beds: 5
- Baths: 3
- Half/3-piece Bath: 01/00
- 83'10 W x 54'8 D
- Exterior Walls: Log
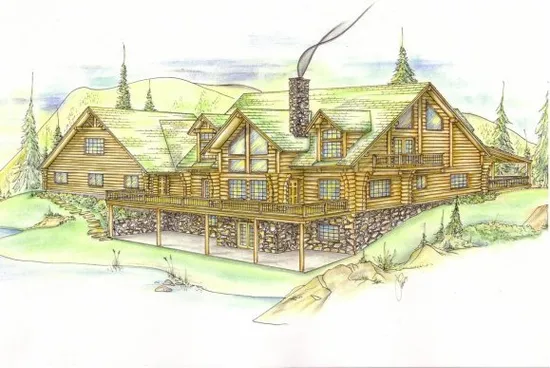
- Square Feet: 3670
- Beds: 6
- Baths: 4
- Half/3-piece Bath: 01/00
- 82'6 W x 54'6 D
- Exterior Walls: Log
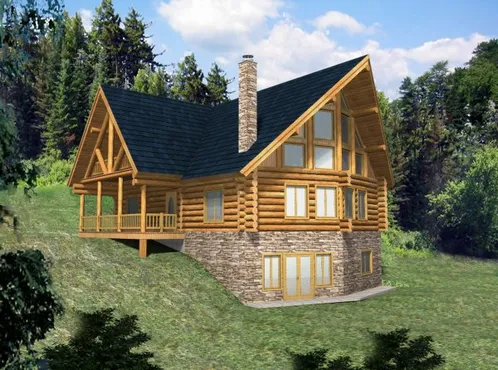
- Square Feet: 3725
- Beds: 3
- Baths: 2
- Half/3-piece Bath: 00/00
- 42'4 W x 46'3 D
- Exterior Walls: Log
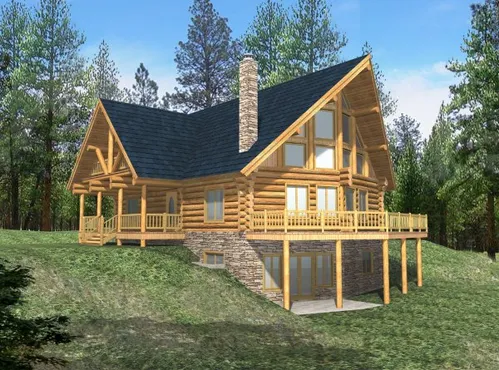
- Square Feet: 3725
- Beds: 6
- Baths: 3
- Half/3-piece Bath: 00/00
- 32'0 W x 46'3 D
- Exterior Walls: Log
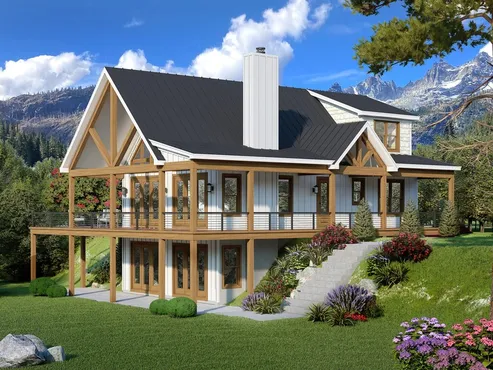
- Square Feet: 4068
- Beds: 6
- Baths: 4
- Half/3-piece Bath: 01/00
- 48'0 W x 55'0 D
- Exterior Walls: 2x6
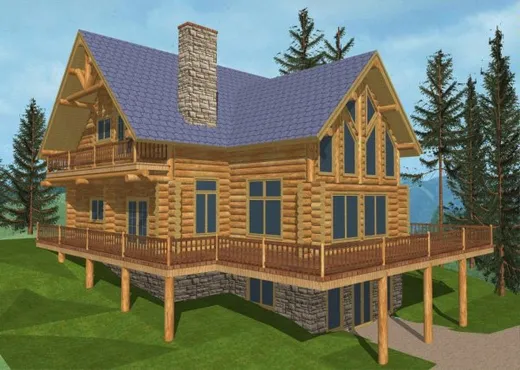
- Square Feet: 4134
- Beds: 2
- Baths: 2
- Half/3-piece Bath: 01/00
- 57'0 W x 56'8 D
- Exterior Walls: Log
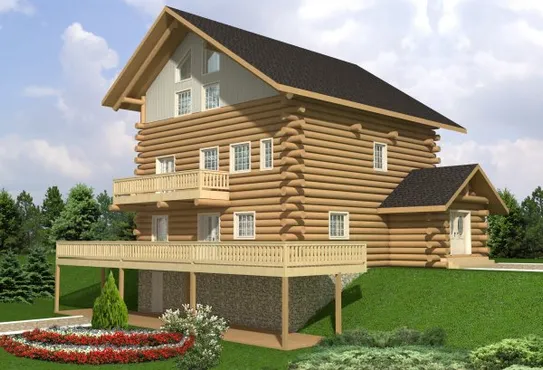
- Square Feet: 4334
- Beds: 2
- Baths: 2
- Half/3-piece Bath: 00/00
- 43'6 W x 35'0 D
- Exterior Walls: 2x6
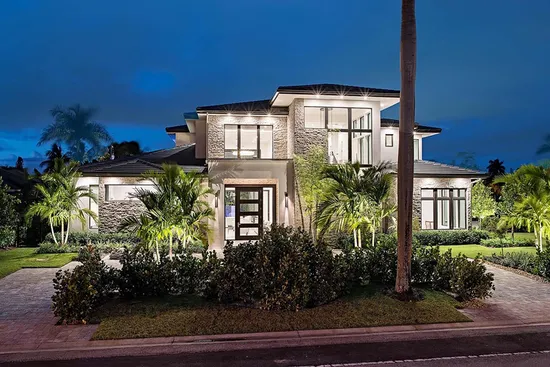
- Square Feet: 4350
- Beds: 4
- Baths: 4
- Half/3-piece Bath: 01/00
- 86'8 W x 79'5 D
- Exterior Walls: Block-MF/2x6-SF
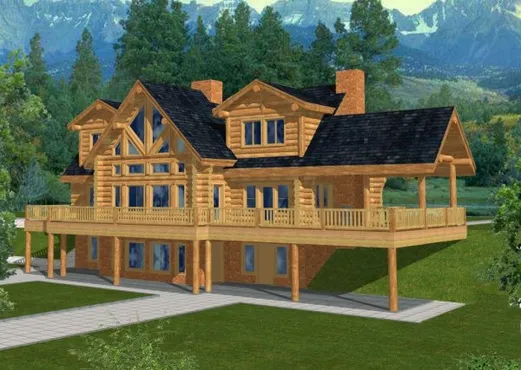
- Square Feet: 4565
- Beds: 4
- Baths: 3
- Half/3-piece Bath: 01/00
- 55'0 W x 44'4 D
- Exterior Walls: Log